

 Site Map

-
Commercial Real Estate
- Brokerage Services
- Develop and Construct
- Group Brokerage
- Industrial
- Land
- Multi-Family
- Retail
- Property Management
- Tenant Representation
-
Group Brokerage
- Churches
- Medical Space
- Hotel/Motel
- Restaurant
BEDS4
BATHS4 full
SQUARE FEET2,948
MLS#3526015
STATUSActive
PROPERTY TYPEResidential - Single Family
SUBDIVISIONThe Maples
Property Description
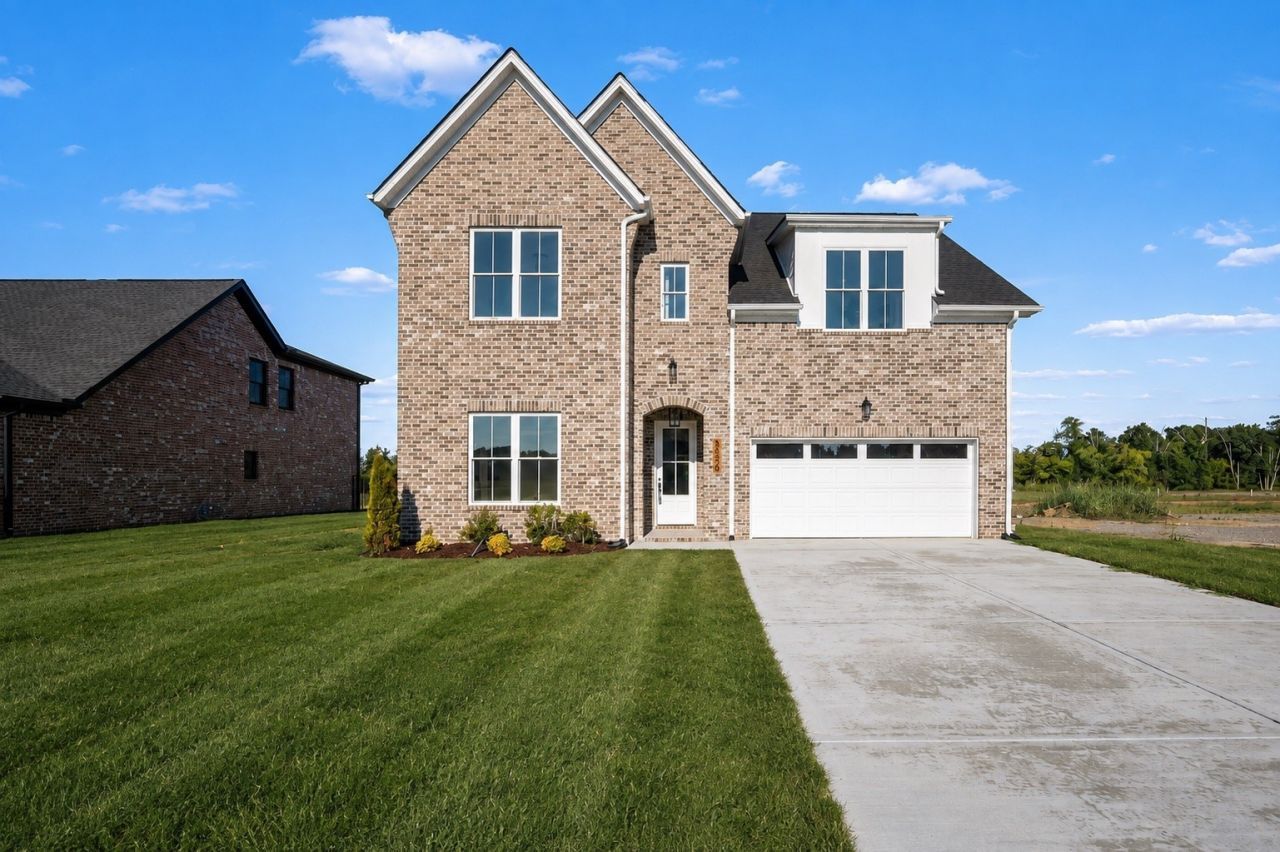
Backing up to peaceful green space with no rear neighbors, this thoughtfully designed Four Corners home offers nearly 3,000 square feet with 4 bedrooms, 4 full baths, and a spacious bonus room. The open-concept layout features first floor 10-foot ceilings, a dramatic 20-foot living room, and a chef-inspired kitchen with quartz countertops, upgraded appliances, custom soft-close cabinetry, and abundant built-in storage. The private primary suite includes a large fully tiled shower, while a second bedroom and full bath on the main level provide the perfect setup for guests or a home office. Upstairs, you'll find two additional bedrooms, two full baths, and a generous bonus room offering endless flexibility. Enjoy the covered back porch overlooking the private backyard, along with The Maples' exceptional amenities including a community pool, clubhouse, playground, sidewalks, and underground utilities. Quality craftsmanship, thoughtful design, and one of the community's most desirable homesites make this a home you won't want to miss.
Property Features
Property Type: Residential - Single Family
Basement: Other
Cooling: Ceiling Fan(s), Central Air, Electric
Fireplaces: 1
Garage: 2 car attached
Heating: Central, Heat Pump, Natural Gas
Lot Size: 0.23 Acres
Stories: 2.0
Taxes: $1
Year Built: 2026
Amenities
Ceiling Fan(s)
High Ceilings
Open Floorplan
Pantry
Walk-In Closet(s)
Feature Descriptions
Appliances: Oven, Cooktop, Dishwasher, Disposal, Microwave
Association Amenities: Clubhouse, Playground, Pool, Sidewalks, Underground Utilities
Days on Site: 8
Exterior: Hardboard Siding, Brick
Fireplace: Gas, Living Room
Flooring: Carpet, Laminate, Tile
HOA Fee: 70/ Monthly
Lot: Level
Lot Dimensions: 0.23 Acres
Parking: Garage Door Opener, Garage Faces Front
Parking Notes: Garage Door Opener, Garage Faces Front
Patio/Porch: Porch, Covered
Security: Carbon Monoxide Detector(s), Smoke Detector(s)
Sewer: Public Sewer
Topography: Level
Utilities: Electricity Available, Natural Gas Available, Water Available
Water: Public
Room Sizes
Bedroom 1: 15x15
Bedroom 2: 13x13
Bedroom 3: 12x11
Bedroom 4: 11x12
Recreation Room: 14x23
Dining Room: 11x13
Kitchen: 13x21
Living Room: 21x17
Local Schools
High School: Riverdale High School
Middle School: Whitworth-Buchanan Middle School
Elementary School: Buchanan Elementary
Listed By / Shown By
Listed By
Agency Name: Maples Realty & Auction Co.
Agency Phone: 6158964740
Shown By
Agency Title: Crye-Leike Real Estate Services
Agency Phone:

Source: Nashville MLS
Estimate Your Payment
Estimated Payment
$ 1,698.96 per month $1,502.03 Principal & Interest $0.08 Property Tax $196.85 Homeowner's Insurance
5520 Sinclair St | MLS# 3526015
This single family home located at 5520 Sinclair St, Murfreesboro, TN 37127 is currently listed for sale with an asking price of $674,900. This property was built in 2026 and has 4 bedrooms and 4 full baths with 2948 sq. ft. Sinclair St is located in the The Maples subdivision. Search The Maples real estate on www.clcommercialrealestate.com today.