

 Site Map

-
Commercial Real Estate
- Brokerage Services
- Develop and Construct
- Group Brokerage
- Industrial
- Land
- Multi-Family
- Retail
- Property Management
- Tenant Representation
-
Group Brokerage
- Churches
- Medical Space
- Hotel/Motel
- Restaurant
BEDS3
BATHS2 full
SQUARE FEET2,056
MLS#26034710
STATUSNew Listing
PROPERTY TYPEResidential - Single Family
NEIGHBORHOODCLAY COUNTY
Property Description
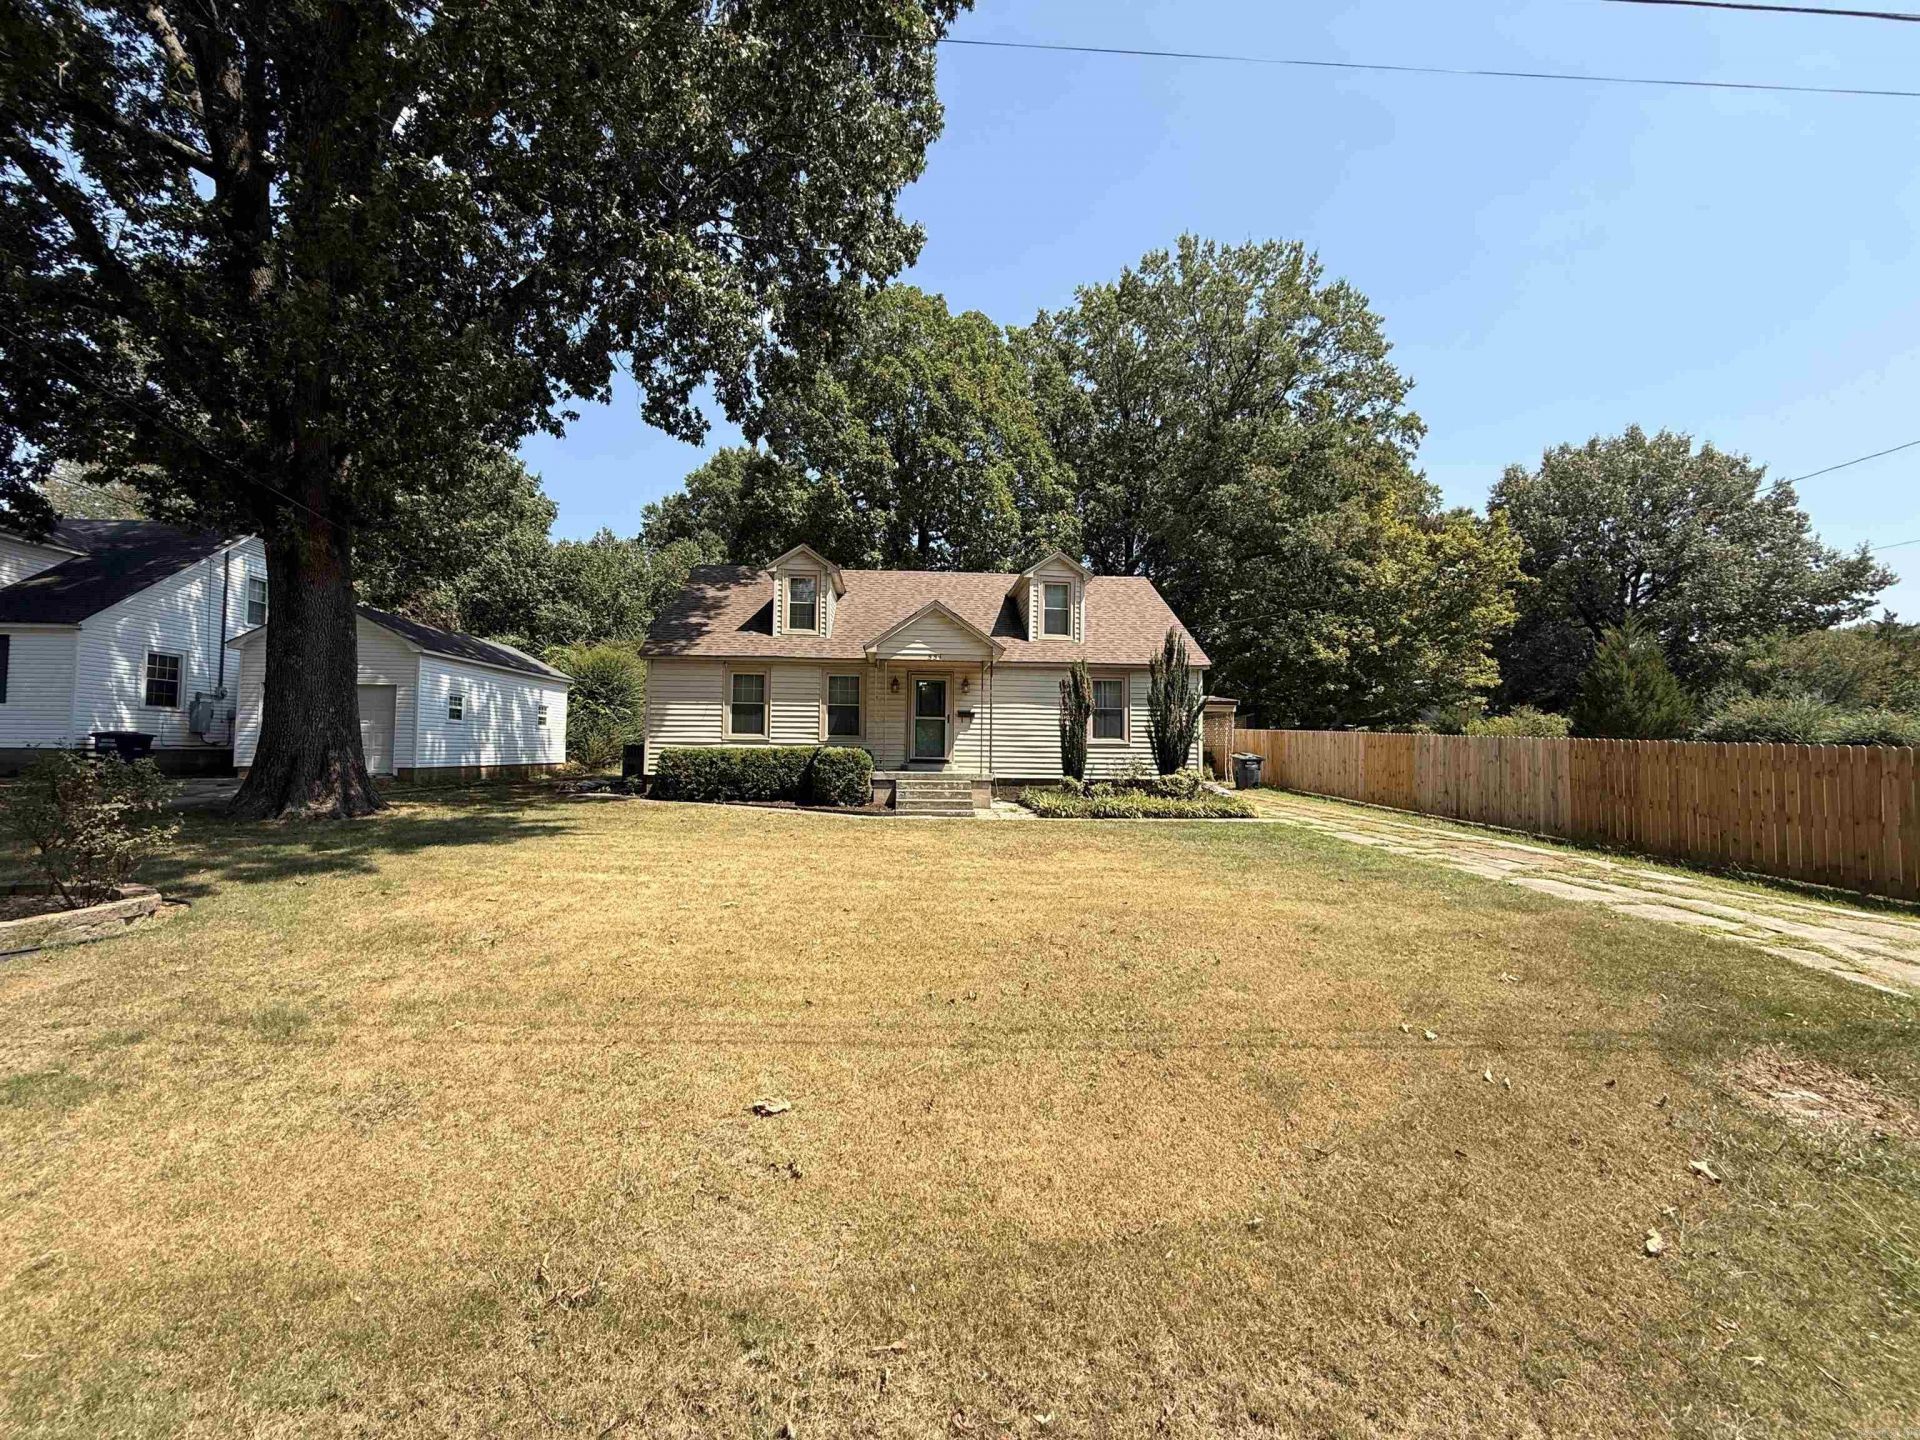
Welcome to 551 N 5th Ave in Piggott! This approximately 2,056-square-foot home offers a flexible floor plan with spacious living areas, abundant natural light, and multiple rooms that can be used to suit a variety of needs. Interior features include a generously sized living area, a kitchen with ample cabinet and counter space, an updated bathroom with a walk-in tiled shower and double vanity, a large mud room, and an upstairs bonus area that could serve as additional living space, an office, hobby room, or guest area. Outside, the property offers a shaded lot with mature trees, a semi fenced backyard, a fire pit area, and a detached garage/carport for additional parking and storage. A bright window-lined room adds even more character and usable space. With its distinctive exterior, spacious layout, and convenient Piggott location, this property offers a great opportunity for a buyer to personalize and make it their own.
Property Features
Property Type: Residential - Single Family
Cooling: Central
Fenced: Yes
Heating: Central Heat
Home Style: Bungalow/Cottage
Lot Size: 0.25 Acres
Roof Type: Architectural Shingle
Stories: 2.0
Taxes: $621
Year Built: 1970
Amenities
Built-Ins
Ceiling Fan(s)
Walk-in Shower
Kit Counter-Formica
Patio
Partially Fenced
Outside Storage Area
Guttering
Feature Descriptions
Appliance(s)/Kitchen Equipment: Free-Standing Stove, Electric Range
Association/Condo Fees: Termite Contract
Days on Site: 5
Dining: Separate Breakfast Rm
Exterior: Metal/Vinyl Siding, Vinyl Siding
Fireplace: None
Flooring: Carpet, Laminate
Lot descriprion: Level
Lot Dimensions: 0.25 acre(s)
Other Room(s): Den/Family Room, Sun Room
Parking Notes: Garage, Carport
Sewer: Public Sewer
Water: Public Water
Local Schools
High School: Piggott
Middle School: Piggott
Elementary School: Piggott
Listed By / Shown By
Listed By
Agency Name: Forrest Realty
Agency Phone: (870) 324-5392
Shown By
Agency Title: Crye-Leike Real Estate Services
Agency Phone:

Source: Arkansas MLS
Estimate Your Payment
Estimated Payment
$ 479.68 per month $378.35 Principal & Interest $51.75 Property Tax $49.58 Homeowner's Insurance
551 N 5th Avenue | MLS# 26034710
This single family home located at 551 N 5th Avenue, Piggott, AR 72454 is currently listed for sale with an asking price of $170,000. This property was built in 1970 and has 3 bedrooms and 2 full baths with 2056 sq. ft.Search Clay County real estate on www.clcommercialrealestate.com today.