

 Site Map

-
Commercial Real Estate
- Brokerage Services
- Develop and Construct
- Group Brokerage
- Industrial
- Land
- Multi-Family
- Retail
- Property Management
- Tenant Representation
-
Group Brokerage
- Churches
- Medical Space
- Hotel/Motel
- Restaurant
BEDS3
BATHS2 full 1 partial
SQUARE FEET1,507
MLS#7781933
STATUS
PROPERTY TYPEResidential - Townhouse
SUBDIVISIONLaurelwood
SCHOOLArbor Station - Chapel Hill
Property Description
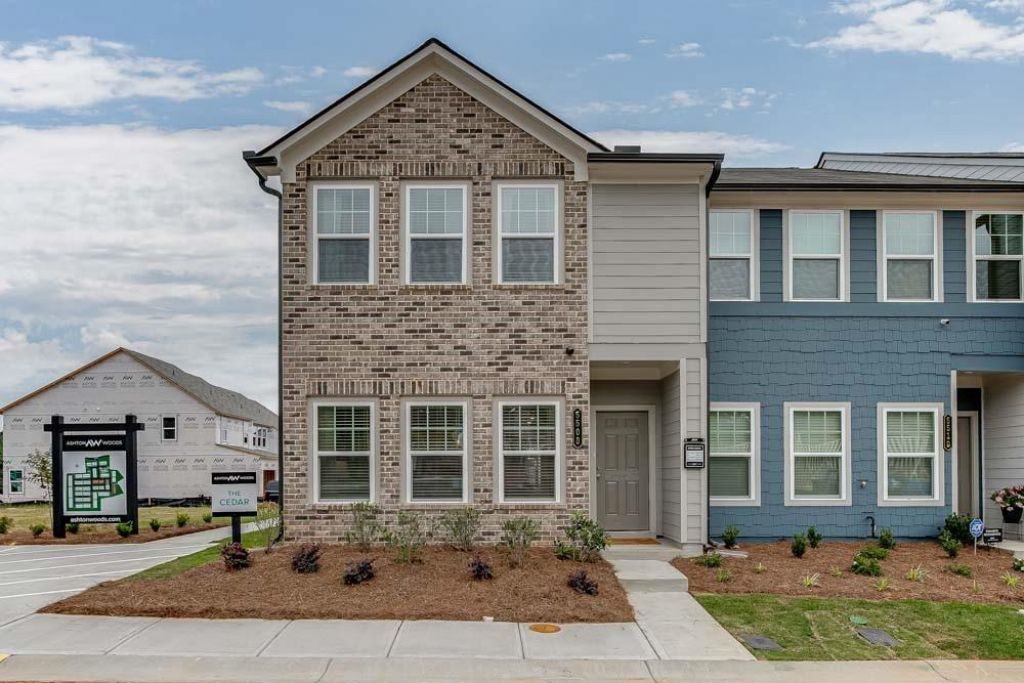
Welcome to the Cedar Model Home, a stylish open-concept home designed for easy living and entertaining. The Harmony collection shines in the kitchen with deep white cabinets, silver hardware, quartz countertops, and tile backsplash. Upstairs features a loft, spacious primary suite with dual vanity and large shower, plus two additional bedrooms and ample storage.Nestled in Douglasville, Laurelwood is an exceptional residential haven, near Arbor Place Mall and the Douglasville Pavilion. Immerse yourself in the enchanting ambiance of this unique community, offering amenities like a pool & cabana, and dog park, all within walking distance of shopping and dining.This home is available now! For further details and information on current promotions, please contact an onsite Community Sales Manager.Please note that renderings are for illustrative purposes, and photos may represent sample products of homes under construction. Actual exterior and interior selections may vary by homesite.
Property Features
Property Type: Residential - Townhouse
Cooling: Central Air, Electric, Zoned
Garage: 1 car attached
Heating: Central, Electric, Zoned
Home Style: Craftsman
Lot Size: 20
Roof Type: Composition
Taxes: $0
Year Built: 2026
Feature Descriptions
Appliances: Dishwasher, Disposal, Electric Water Heater, Gas Range, Microwave
Association Fee Includes: Maintenance Grounds, Reserve Fund, Swim
Bedroom Features: Split Bedroom Plan
Days on Site: 91
Dining: Open Concept
Exterior: Brick Veneer, Cement Siding, HardiPlank Type
HOA Fee: 150/Monthly
HOA Y/N: Yes
Interior: Double Vanity, High Ceilings 9 ft Lower, Low Flow Plumbing Fixtures, Walk-In Closet(s)
Kitchen: Cabinets Other, Kitchen Island, Pantry Walk-In, Stone Counters, View to Family Room
Laundry: Electric Dryer Hookup, In Hall, Upper Level
Lot: Front Yard, Landscaped, Level
Lot Dimensions: 20
Master Bath: Shower Only
Neighborhood Amenities: Dog Park, Homeowners Assoc, Near Schools, Near Shopping, Pool, Sidewalks, Street Lights
Parking Notes: Attached, Garage, Garage Faces Rear
Road Frontage: Private Road
Road Surface: Asphalt
Security: Carbon Monoxide Detector(s), Fire Sprinkler System, Smoke Detector(s)
Sewer: Public Sewer
Special View Info: Neighborhood
Utilities: Cable Available, Electricity Available, Natural Gas Available, Phone Available, Sewer Available, Underground Utilities, Water Available
Water: Public
Local Schools
High School: Chapel Hill
Middle School: Chestnut Log
Elementary School: Arbor Station
School District: Arbor Station - Chapel Hill
Listed By / Shown By
Listed By
Agency Name: Ashton Woods Realty, LLC
Agency Phone: 770-642-6123
Shown By
Agency Title: Crye-Leike Real Estate Services
Agency Phone:

Source: FMLS
Estimate Your Payment
Estimated Payment
$ 691.99 per month $611.81 Principal & Interest $0.00 Property Tax (data not provided by mls) $80.18 Homeowner's Insurance
5508 Warwick Pass Street | MLS# 7781933
This townhouse located at 5508 Warwick Pass Street, Douglasville, GA 30135 is currently listed for sale with an asking price of $274,900. This property was built in 2026 and has 3 bedrooms and 2 full and 1 partial baths with 1507 sq. ft. Warwick Pass Street is located in the Laurelwood subdivision within the Arbor Station - Chapel Hill school district. Search Laurelwood real estate on www.clcommercialrealestate.com today.