

 Site Map

-
Commercial Real Estate
- Brokerage Services
- Develop and Construct
- Group Brokerage
- Industrial
- Land
- Multi-Family
- Retail
- Property Management
- Tenant Representation
-
Group Brokerage
- Churches
- Medical Space
- Hotel/Motel
- Restaurant
BEDS4
BATHS2 full 1 partial
SQUARE FEET3,432
MLS#7822517
STATUS
PROPERTY TYPEResidential - Single Family
SUBDIVISIONWithmere
SCHOOLAustin - Dunwoody
Property Description
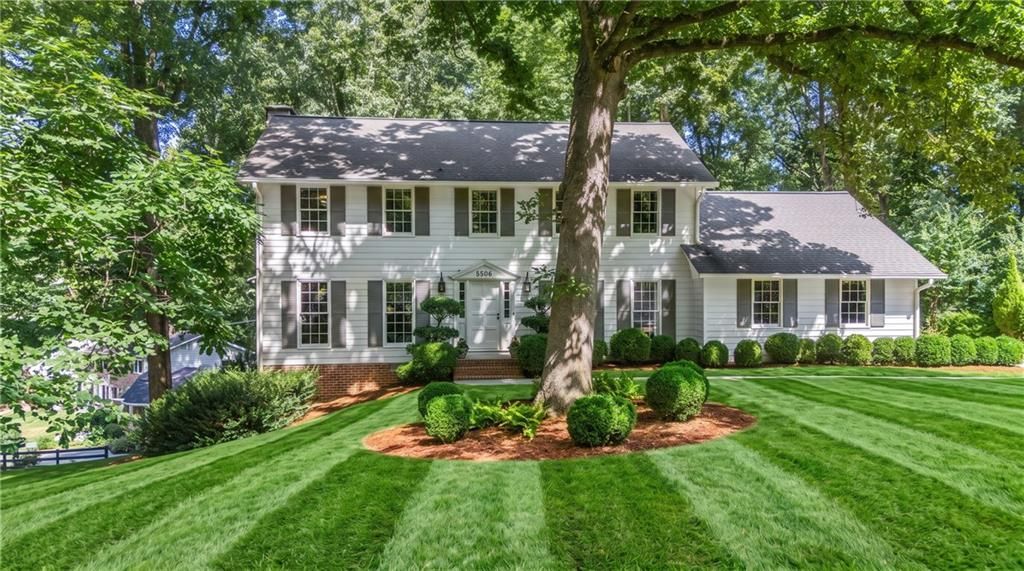
Welcome home to 5506 Whitewood Court, a beautifully updated Colonial residence situated on a prime corner lot along a quiet, tree-lined cul-de-sac. Offering meticulously curated living spaces throughout, this home seamlessly blends classic architectural character with modern luxury upgrades and peace of mind. Step inside the formal foyer to discover rich hardwood flooring, custom concrete-slab styled accent walls, and custom raised archways. The open-concept main level features a decorative wooden I-beam separating the den and living areas, an antique-door media enclosure, a hand-finished old-world brick fireplace, and all new trim work throughout the home. The chef's kitchen is a culinary dream, complete with Marble and Silestone countertops, new solid hardwood floors, and a premium appliance package featuring Thermador, Dacor, Bosch, and GE double ovens. Upstairs, the primary suite is a private sanctuary featuring a down-to-the-studs renovated marble bathroom, custom furniture-base vanity, custom wood closet doors, and soundproofing Basalt Rock insulation. The additional bedrooms are equally impressive, with custom wood doors, oil-rubbed bronze hardware, and a built-in study nook. The guest bath has also been completely transformed down-to-the-studs with full marble tile work and high-end fixtures. The exterior is built for entertaining and active family living. Enjoy the spacious backyard featuring a brand-new custom wood deck, a built-up brick-lay patio, fresh landscaping, and a $20k+ solid wood custom garage door. The expansive corner lot offers endless room for children to play. Downstairs, the basement offers incredible versatile potential - ideal for an in-law suite, home gym, private office, theater room, or massive storage space. Every major system has been completely upgraded for total peace of mind. Comfort is ensured with brand-new AC units on the third floor and basement levels, a new furnace, and NEST smart thermostats. The home also features a new main freeze-proof PVC water line to the street, a new water heater, a fully rewired and expanded electrical box, and a 30-year roof complete with a metal chimney cap and gutters. Exterior and safety features round out the list with a full lawn sprinkler system and a whole-house alarm equipped with glass-break sensors.Nestled in a vibrant, community-driven neighborhood, you are within easy walking distance to the top-rated Austin Elementary School, Wildcat Park, and a short stroll to the Mill Glen Swim & Tennis Club. Enjoy effortless commuting with quick access to SR-400, I-285, Dunwoody Village, and Perimeter Mall. This turn-key Dunwoody gem offers the perfect balance of luxury, convenience, and community.
Property Features
Property Type: Residential - Single Family
Basement: Yes
Basement: Daylight, Exterior Entry, Full, Interior Entry, Walk-Out Access
Cooling: Ceiling Fan(s), Central Air
Fireplaces: 1
Garage: 2 car attached
Heating: Central
Home Style: Colonial, Traditional
Lot Size: 0.45 Acres
Roof Type: Composition
Taxes: $6,774
Year Built: 1971
Feature Descriptions
Appliances: Dishwasher, Disposal, Double Oven, Gas Cooktop
Bedroom Features: Oversized Master
Days on Site: 15
Dining: Seats 12+, Separate Dining Room
Exterior: Wood Siding
Exterior: Gas Grill, Lighting, Rain Gutters
Fireplace: Brick, Family Room, Masonry
Interior: Beamed Ceilings, Crown Molding, Entrance Foyer, Low Flow Plumbing Fixtures, Recessed Lighting, Walk-In Closet(s)
Kitchen: Breakfast Room, Cabinets White, Eat-in Kitchen, Kitchen Island, Stone Counters, View to Family Room
Laundry: Laundry Room, Main Level
Lot: Back Yard, Corner Lot, Front Yard, Landscaped, Wooded
Lot Dimensions: 120 x 120
Master Bath: Separate His/Hers, Shower Only
Neighborhood Amenities: Clubhouse, Near Public Transport, Near Schools, Near Shopping, Near Trails/Greenway, Park, Playground, Pool, Street Lights, Swim Team, Tennis Court(s)
Parking Notes: Attached, Covered, Garage, Garage Faces Side, Kitchen
Road Frontage: Private Road
Road Surface: Asphalt
Security: Secured Garage/Parking, Security Lights, Smoke Detector(s)
Sewer: Public Sewer
Special View Info: Neighborhood, Trees/W
Utilities: Cable Available, Electricity Available, Natural Gas Available, Phone Available, Sewer Available, Water Available
Water: Public
Local Schools
High School: Dunwoody
Middle School: Peachtree
Elementary School: Austin
School District: Austin - Dunwoody
Listed By / Shown By
Listed By
Agency Name: Atlanta Fine Homes Sotheby's International
Agency Phone: 770-442-7300
Shown By
Agency Title: Crye-Leike Real Estate Services
Agency Phone:

Source: FMLS
Estimate Your Payment
Estimated Payment
$ 3,018.80 per month $2,169.93 Principal & Interest $564.50 Property Tax $284.38 Homeowner's Insurance
5506 Whitewood Court | MLS# 7822517
This single family home located at 5506 Whitewood Court, Dunwoody, GA 30338 is currently listed for sale with an asking price of $975,000. This property was built in 1971 and has 4 bedrooms and 2 full and 1 partial baths with 3432 sq. ft. Whitewood Court is located in the Withmere subdivision within the Austin - Dunwoody school district. Search Withmere real estate on www.clcommercialrealestate.com today.