

 Site Map

-
Commercial Real Estate
- Brokerage Services
- Develop and Construct
- Group Brokerage
- Industrial
- Land
- Multi-Family
- Retail
- Property Management
- Tenant Representation
-
Group Brokerage
- Churches
- Medical Space
- Hotel/Motel
- Restaurant
BEDS3
BATHS3 full
SQUARE FEET2,254
MLS#26034241
STATUSActive
PROPERTY TYPEResidential - Single Family
SUBDIVISIONHUNTERS GREEN ESTATES
NEIGHBORHOODLittle Rock
Property Description
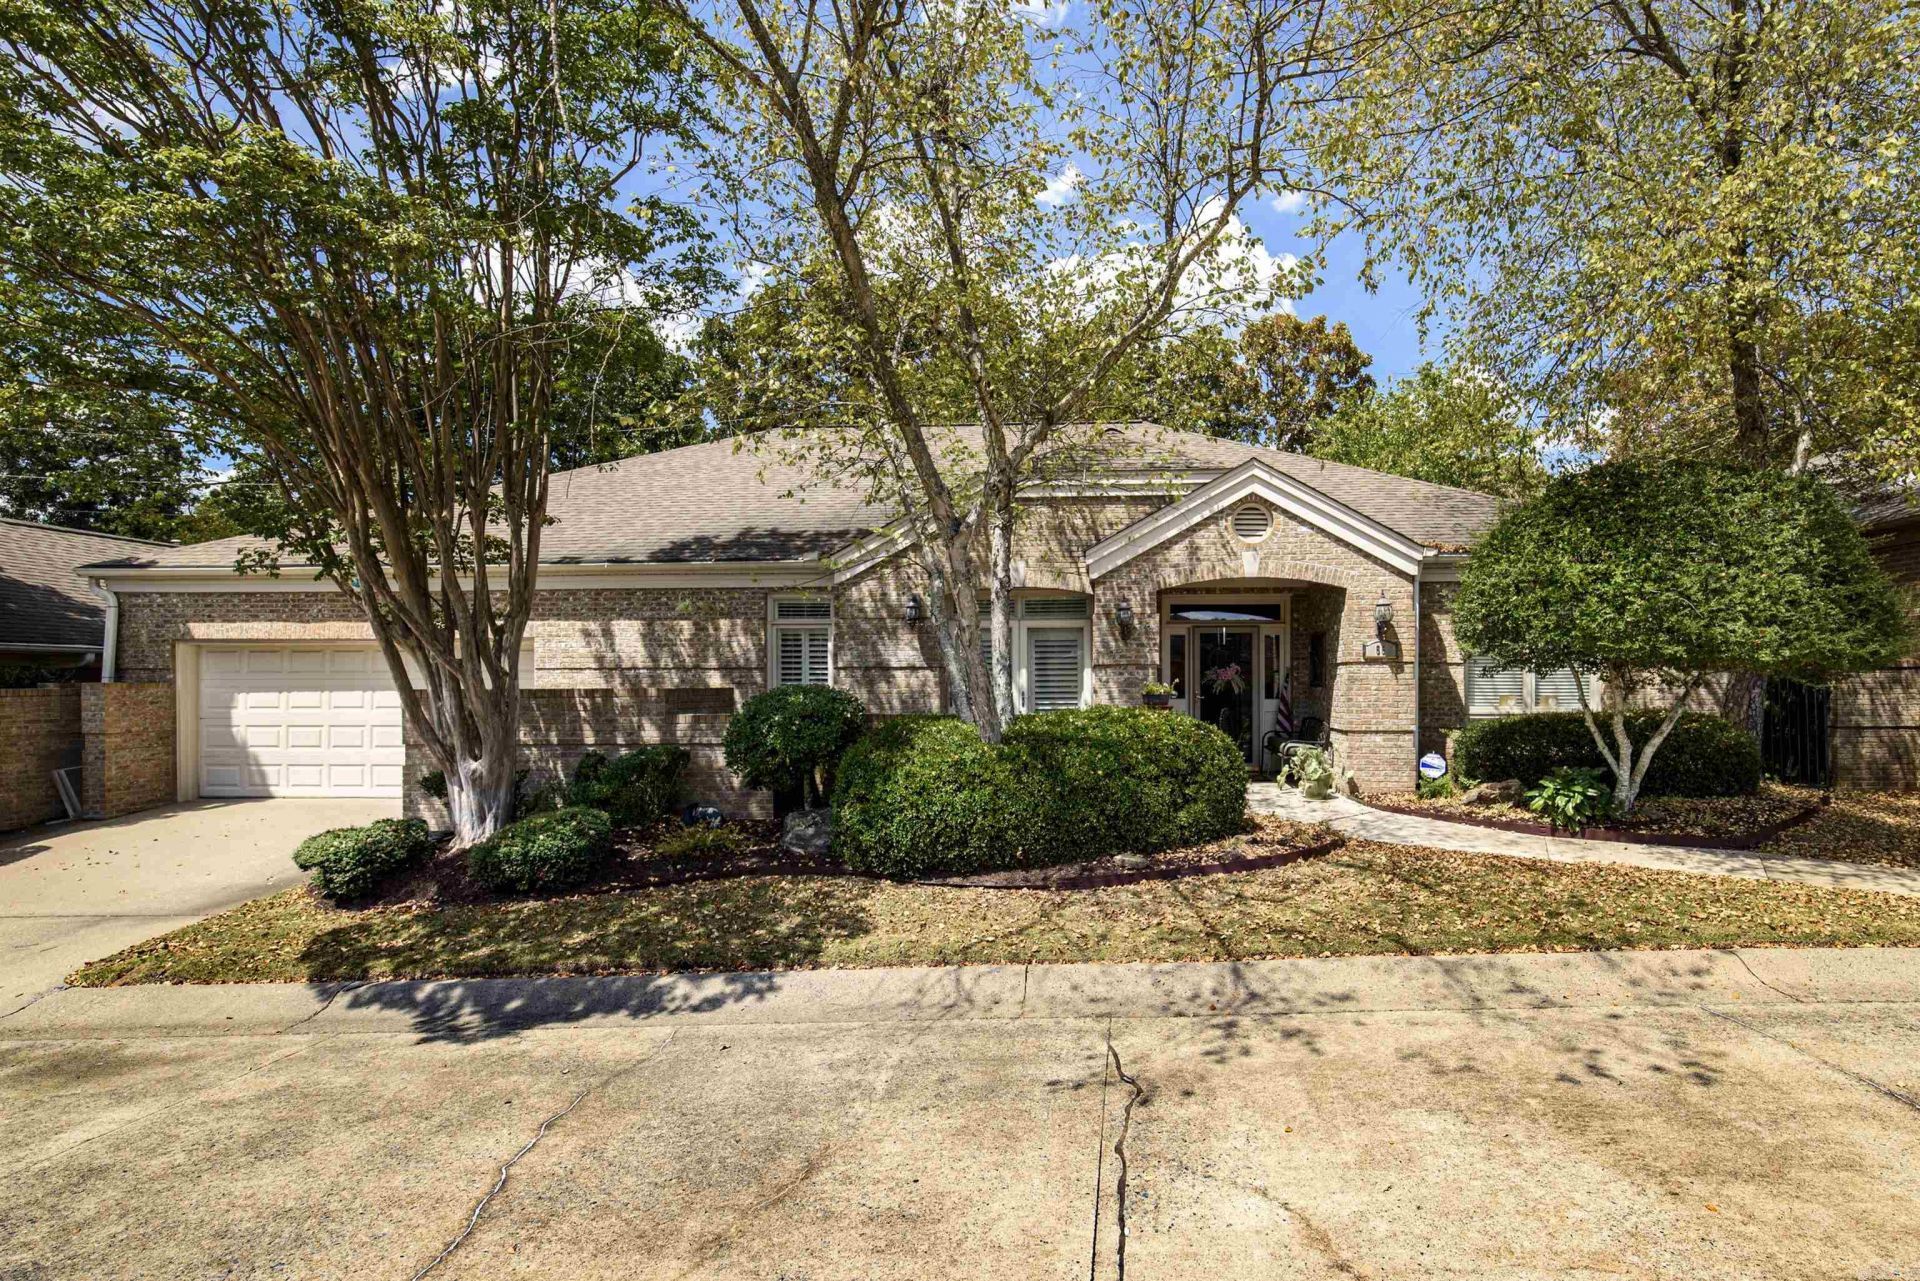
Fabulous one-level patio home in the highly desirable, gated Hunters Green Estates! This beautifully maintained 3 bedroom, 3 bath home offers a wonderful open floor plan with gorgeous hardwood floors installed just three years ago, plantation shutters, and a spacious living area featuring a cozy fireplace. The kitchen has an abundance of cabinets, an island and a breakfast area. The large primary suite offers plenty of space, while the primary bath features double vanities, a separate shower, and a whirlpool tub. Enjoy the enclosed patio, now a wonderful heated and cooled sunroom, perfect for relaxing or entertaining year round. Additional features include a whole-house generator for added peace of mind. Hunters Green Estates offers a quiet, private setting with POA dues covering an impressive list of amenities, including the community pool, clubhouse, lawn maintenance, sprinkler system, and security system. A wonderful opportunity to enjoy low-maintenance living in a desirable gated community!
Property Features
Property Type: Residential - Single Family
Cooling: Central
Fenced: Yes
Heating: Central Heat
Home Style: Traditional
Lot Size: 0.14 Acres
Roof Type: Composition
Stories: 1.0
Taxes: $3,799
Year Built: 1997
Amenities
Water Heater-Gas
Window Treatments
Floored Attic
Walk-In Closet(s)
Ceiling Fan(s)
Walk-in Shower
Fully Fenced
Guttering
Lawn Sprinkler
Feature Descriptions
Appliance(s)/Kitchen Equipment: Microwave, Electric Range, Dishwasher, Disposal, Trash Compactor, Wall Oven
Area Amenities: Swimming Pool(s), Sauna, Clubhouse, Party Room, Mandatory Fee, Gated Entrance
Association/Condo Fees: Grounds
Days on Site: 10
Dining: Separate Dining Room, Eat-In Kitchen, Living/Dining Combo
Exterior: Brick
Fireplace: Woodburning-Site-Built, Gas Starter, Gas Logs Present
Flooring: Carpet, Wood, Tile
Lot descriprion: Level, In Subdivision
Lot Dimensions: 0.14 acre(s)
Other Room(s): Great Room, Sun Room, Laundry
Parking Notes: Garage, Two Car
Sewer: Public Sewer
Water: Public Water
Listed By / Shown By
Listed By
Agency Name: Jon Underhill Real Estate
Agency Phone: 501-868-3444
Shown By
Agency Title: Crye-Leike Real Estate Services
Agency Phone:

Source: Arkansas MLS
Estimate Your Payment
Estimated Payment
$ 1,247.96 per month $823.46 Principal & Interest $316.58 Property Tax $107.92 Homeowner's Insurance
55 Hunters Green Circle | MLS# 26034241
This single family home located at 55 Hunters Green Circle, Little Rock, AR 72211 is currently listed for sale with an asking price of $370,000. This property was built in 1997 and has 3 bedrooms and 3 full baths with 2254 sq. ft. Hunters Green Circle is located in the HUNTERS GREEN ESTATES subdivision. Search HUNTERS GREEN ESTATES real estate on www.clcommercialrealestate.com today.