

 Site Map

-
Commercial Real Estate
- Brokerage Services
- Develop and Construct
- Group Brokerage
- Industrial
- Land
- Multi-Family
- Retail
- Property Management
- Tenant Representation
-
Group Brokerage
- Churches
- Medical Space
- Hotel/Motel
- Restaurant
BEDS3
BATHS2 full
SQUARE FEET1,736
MLS#3518733
STATUSActive
PROPERTY TYPEResidential - Single Family
SUBDIVISIONHoppers No 3
Property Description
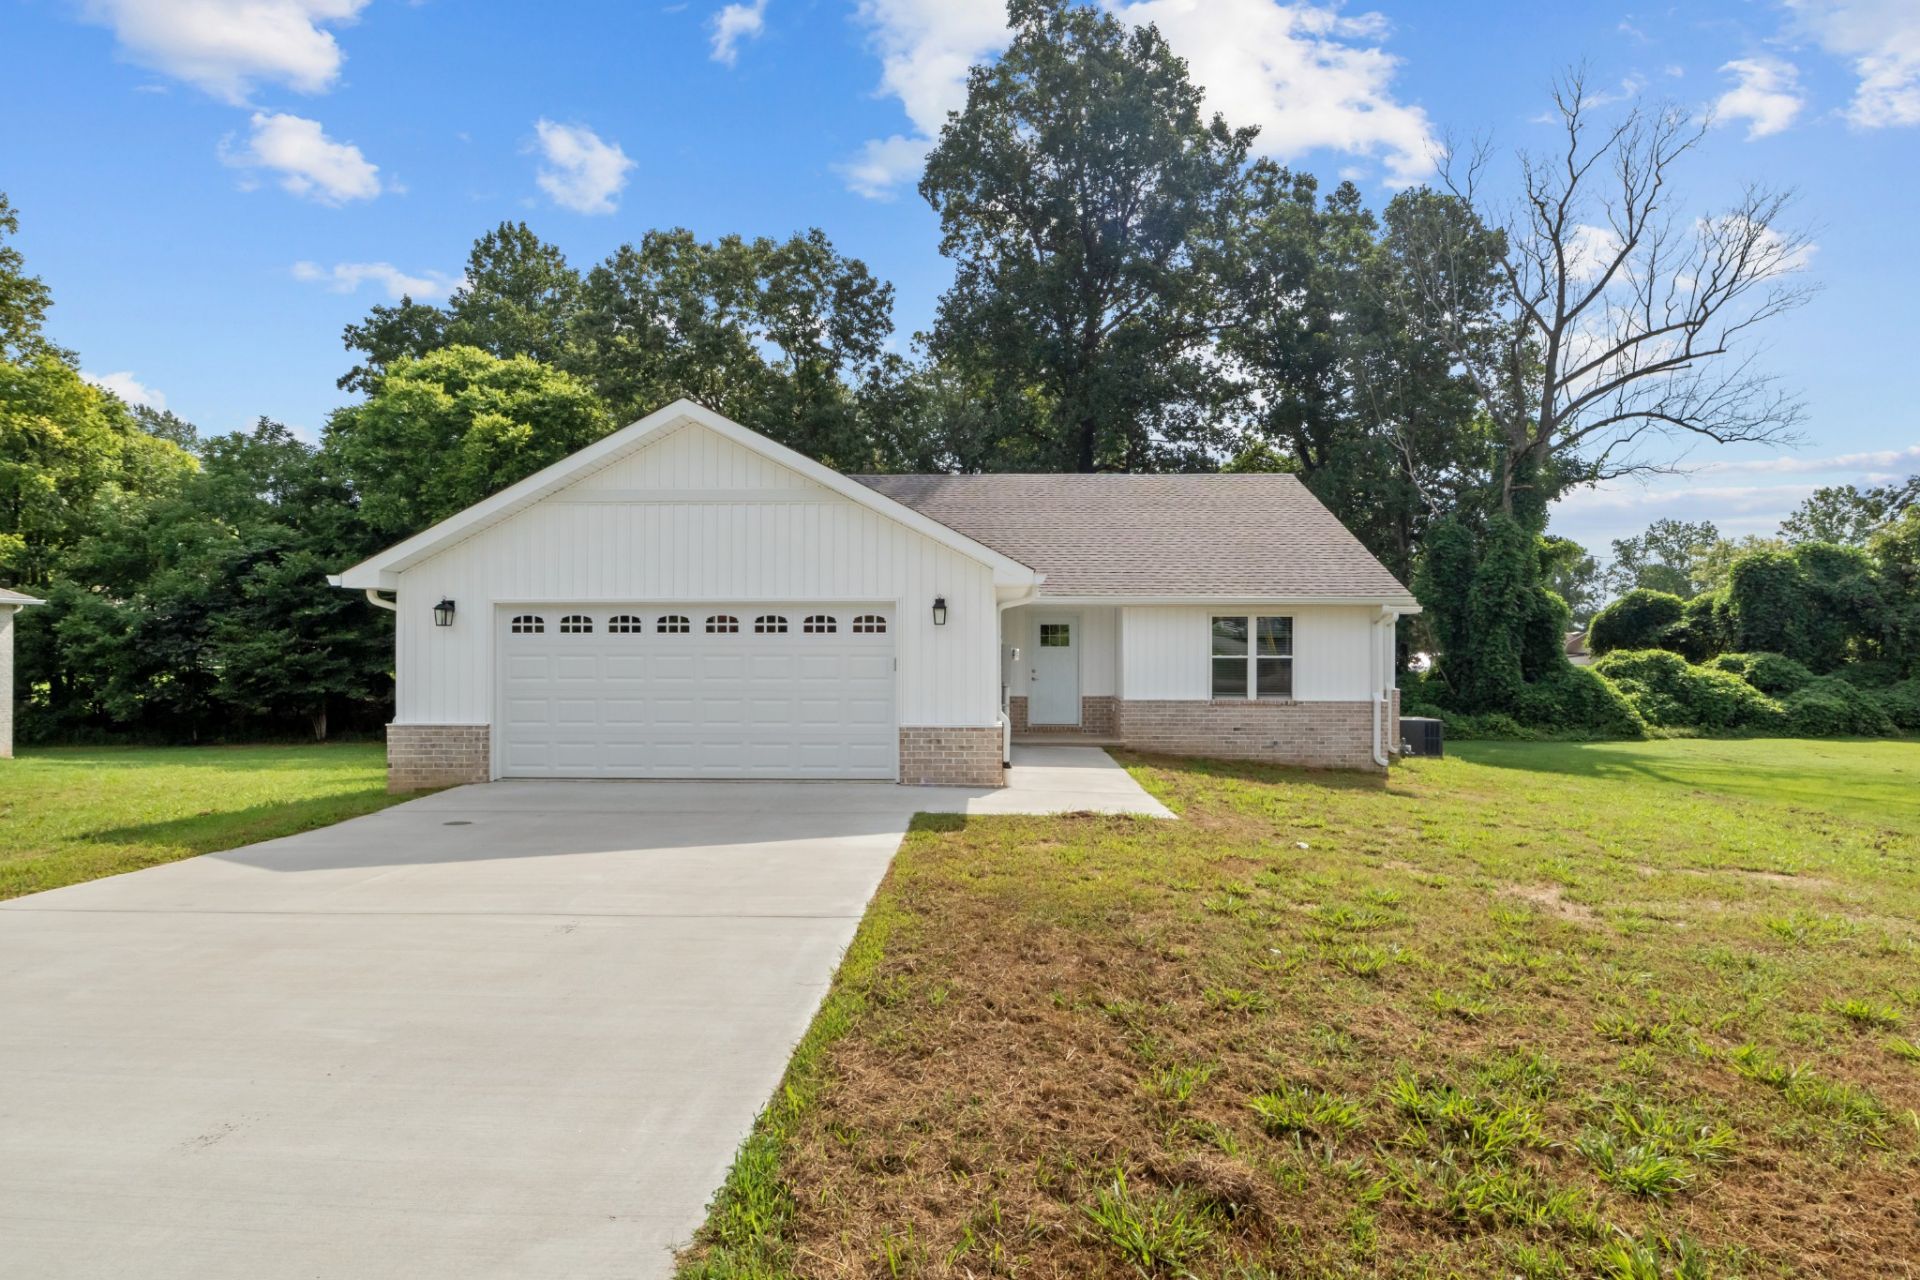
This 2025 built home located in the heart of Bruceton offers the perfect blend of modern comfort and everyday practicality. Step inside to discover an open-concept layout with beautiful laminate flooring throughout, creating a seamless flow from the living area into the dining space and kitchen. The kitchen is a true highlight, featuring granite countertops, stainless appliances, soft-close cabinets, a generous pantry, and a garbage disposal - ideal for both everyday meals and entertaining. Natural gas and a tankless water heater ensure efficiency, while PEX plumbing adds long-term peace of mind.The home offers three spacious bedrooms and two full baths, including a primary suite with a walk-in closet and a double vanity for added convenience. Outside, you'll find a covered back porch perfect for morning coffee or evening relaxation, plus a concrete driveway and an attached garage for easy parking and storage. Situated on just under half an acre, the property also includes outside receptacles for effortless yard maintenance.Located within walking distance to the park and close to city amenities, this home delivers the best of small-town living with modern high-speed internet access ready for work or play. Whether you're seeking convenience, comfort, or room to grow, this Bruceton gem is ready to welcome you home. Buyer(s) or buyer(s) agent to verify all pertinent information.
Property Features
Property Type: Residential - Single Family
Basement: Crawl Space
Cooling: Ceiling Fan(s), Central Air
Garage: 2 car attached
Heating: Central, Natural Gas
Lot Size: 0.48 Acres
Stories: 1.0
Taxes: $1,360
Year Built: 2025
Amenities
Ceiling Fan(s)
Open Floorplan
Pantry
Feature Descriptions
Appliances: Electric Oven, Electric Range, Dishwasher, Disposal, Microwave, Stainless Steel Appliance(s)
Days on Site: 10
Exterior: Brick
Flooring: Laminate
Laundry: Electric Dryer Hookup, Washer Hookup
Parcel#: 066K D 01200 000
Parking: Garage Faces Front
Parking Notes: Garage Faces Front
Patio/Porch: Porch, Covered
Sewer: Public Sewer
Utilities: Natural Gas Available, Water Available
Water: Public
Local Schools
High School: Central High School
Middle School: Central High School
Elementary School: Central Elementary
Listed By / Shown By
Listed By
Agency Name: 731 Realty, LLC
Agency Phone: 7315840731
Shown By
Agency Title: Crye-Leike Real Estate Services
Agency Phone:

Source: Nashville MLS
Estimate Your Payment
Estimated Payment
$ 903.74 per month $698.83 Principal & Interest $113.33 Property Tax $91.58 Homeowner's Insurance
55 Hillcrest Dr | MLS# 3518733
This single family home located at 55 Hillcrest Dr , Bruceton, TN 38317 is currently listed for sale with an asking price of $313,999. This property was built in 2025 and has 3 bedrooms and 2 full baths with 1736 sq. ft. Hillcrest Dr is located in the Hoppers No 3 subdivision. Search Hoppers No 3 real estate on www.clcommercialrealestate.com today.