

 Site Map

-
Commercial Real Estate
- Brokerage Services
- Develop and Construct
- Group Brokerage
- Industrial
- Land
- Multi-Family
- Retail
- Property Management
- Tenant Representation
-
Group Brokerage
- Churches
- Medical Space
- Hotel/Motel
- Restaurant
BEDS3
BATHS2 full
SQUARE FEET1,885
MLS#10833706
STATUSNew
PROPERTY TYPEResidential - Single Family
SUBDIVISIONSOMERSET SUB PH 3
NEIGHBORHOODDouglasville
Property Description
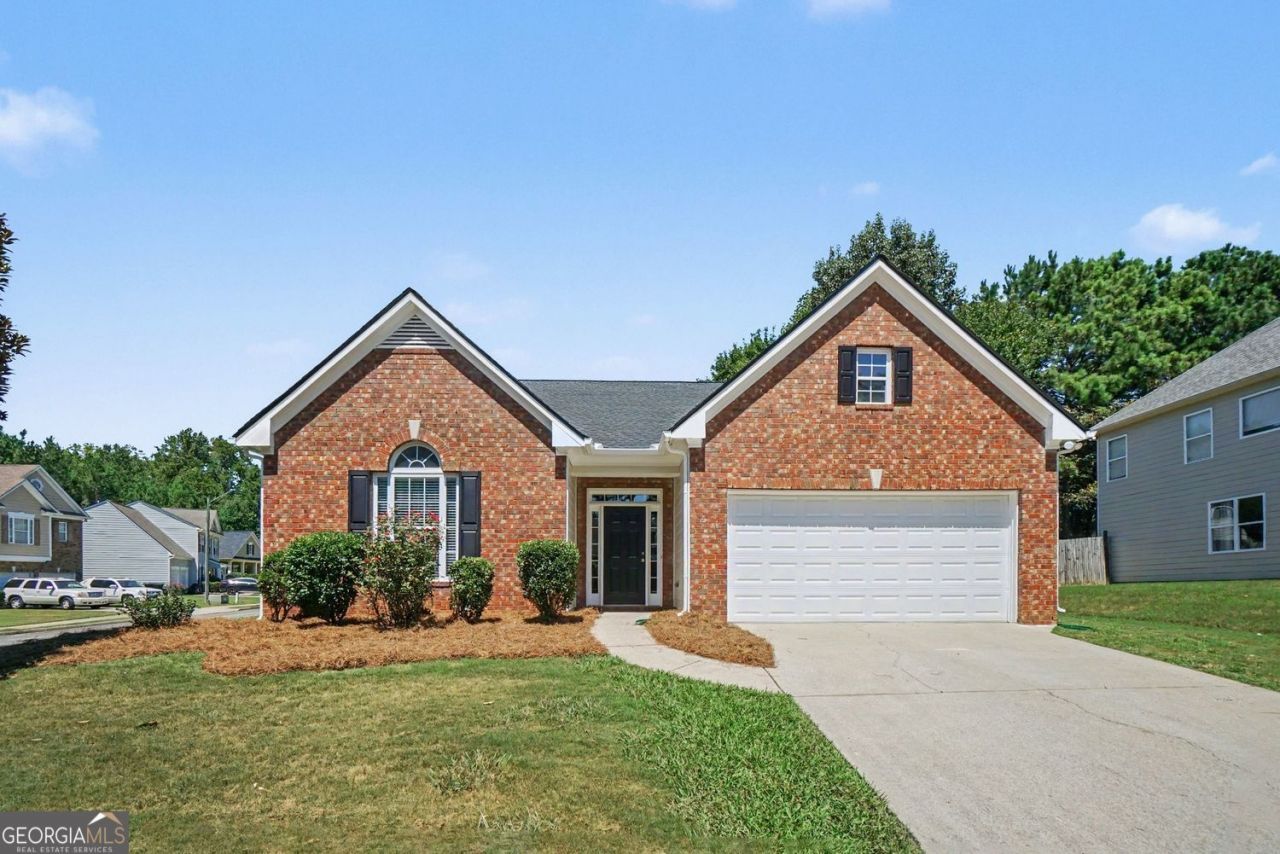
Welcome to this move-in ready 3-bedroom, 2-bathroom home located in the desirable Somerset neighborhood! Designed for effortless living and entertaining, this functional floor plan showcases a spacious, light-filled layout with fresh Modern Interior Paint and upgraded fixtures throughout. The heart of the home is the stunning, fully renovated kitchen! Showcasing Brand-New Shaker Cabinets, New Quartz Countertops with an undermount sink, updated hardware, and Brand-New Stainless Steel Appliances, this space effortlessly overlooks the inviting living room centered around a cozy fireplace. Unwind in the primary retreat featuring a large walk-in closet and a completely transformed en-suite bath complete with a New Double Vanity with Quartz Tops, new chrome faucets, and sleek modern lighting. The secondary bathroom has also been beautifully updated with a New Quartz-Top Vanity and fresh hardware! Enjoy ultimate peace of mind with major big-ticket system upgrades, including a Brand-New Architectural Roof (2026), a Brand-New HVAC System (2026), and a Freshly Painted Exterior. Step outside to enjoy outdoor gatherings in your private, fully fenced-in backyard. Conveniently situated near I-20 for an easy commute to local essentials and major employers. Don't miss this turnkey opportunity-schedule your private showing today!
Property Features
Property Type: Residential - Single Family
Basement: Yes
Basement: Unfinished
Cooling: Central Air
Fenced: Yes
Fireplaces: 1
Garage: 2
Home Style: Traditional
Lot Size: 0.18 Acres
Roof Type: Composition
Stories: 1.0
Taxes: $4,833
Year Built: 2003
Feature Descriptions
Additional Rooms: Family Room, Sun Room
Amenities: Playground
Appliances: Dishwasher, Microwave, Refrigerator
Days on Site: 4
Exterior: Brick
Fencing: Fenced
Fireplace Type: Family Room, Gas Log
Flooring: Carpet
Foundation: Slab
Interior: Walk-In Closet(s)
Kitchen: Pantry
Parking Notes: Garage
Sewer: Public Sewer
Topography: Corner Lot, Level, Private
Utilities: None
Water: Public
Local Schools
High School: Lithia Springs
Middle School: Chestnut Log
Elementary School: Eastside
Listed By / Shown By
Listed By
Agency Name: Entera Realty
Agency Phone: 888-216-6364
Shown By
Agency Title: Crye-Leike Real Estate Services
Agency Phone:

Source: GAMLS
Estimate Your Payment
Estimated Payment
$ 1,220.60 per month $723.09 Principal & Interest $402.75 Property Tax $94.76 Homeowner's Insurance
5474 Somer Mill Road | MLS# 10833706
This single family home located at 5474 Somer Mill Road, Douglasville, GA 30134 is currently listed for sale with an asking price of $324,900. This property was built in 2003 and has 3 bedrooms and 2 full baths with 1885 sq. ft. Somer Mill Road is located in the SOMERSET SUB PH 3 subdivision. Search SOMERSET SUB PH 3 real estate on www.clcommercialrealestate.com today.