

 Site Map

-
Commercial Real Estate
- Brokerage Services
- Develop and Construct
- Group Brokerage
- Industrial
- Land
- Multi-Family
- Retail
- Property Management
- Tenant Representation
-
Group Brokerage
- Churches
- Medical Space
- Hotel/Motel
- Restaurant
BEDS3
BATHS3 full
SQUARE FEET1,828
MLS#1360194
STATUSActive
PROPERTY TYPEResidential - Single Family
SUBDIVISIONJohnson Square Phase 1A
SCHOOLFayetteville
Property Description
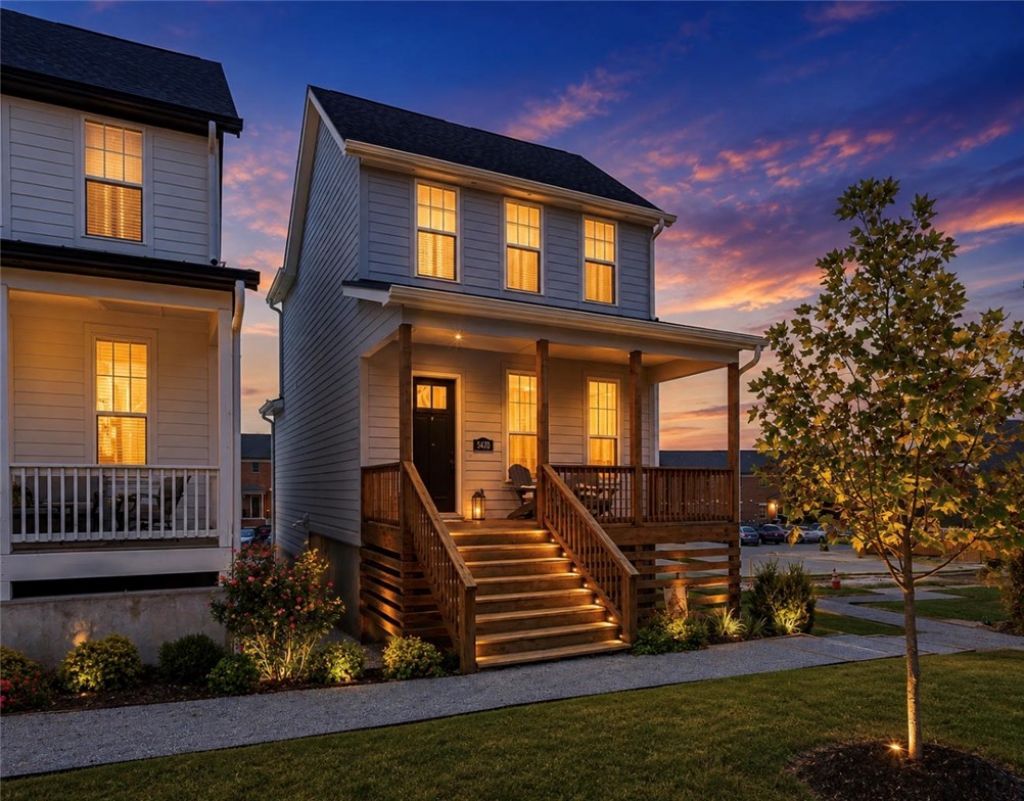
LIVE JOHNSON SQUARE-WHERE LUXURY, WALKABILITY & LIFESTYLE COME TOGETHER. Discover an exceptional opportunity in one of Northwest Arkansas' most distinctive communities. Beautiful 3-Bedroom, 3-bath home with three levels, elevated finishes throughout, epoxy garage floor, and a heated/cooled flex space off the garage-ideal for an office, fitness room or additional storage. Designed with two HVAC units & equipped with a tankless hot water heater. Step outside to one of NWA's most distinctive communities, with Pizzeria Ruby and Hail Fellow Well Met just steps away and the famous Wright's BBQ nearby. The exciting Warehouse District expansion is bringing even more dining, retail, office, medical spaces to the area including announced restaurant concepts A1A Table & Costa. With the Razorback Greenway nearby & convenient I-49 access, Fayetteville, Springdale, Rogers & Bentonville are all within easy reach. Distinctive home. Walkable lifestyle. Exciting growth. Welcome to Johnson Square. Preferred lender credit of $5500.
Property Features
Property Type: Residential - Single Family
Cooling: Electric
Heating: Electric
Lot Size: 0.04 Acres
Roof Type: Architectural, Shingle
Stories: 3.0
Taxes: $3,405
Year Built: 2022
Amenities
Attic
Ceiling Fan(s)
Programmable Thermostat
Quartz Counters
Window Treatments
Storage
Feature Descriptions
Appliances: Dishwasher, Electric Water Heater, Gas Cooktop, Gas Oven, Microwave Hood Fan, Microwave, Refrigerator, Self Cleaning Oven, Washer, ENERGY STAR Qualified Appliances
Community Features: Biking, Park, Shopping, Trails/Paths
Days on Site: 5
Exterior: Concrete
Fencimg: None
Flooring: Luxury Vinyl Plank, Tile, Wood
HOA Fee: 1200/ Quarterly
Lot: Central Business District, City Lot, Landscaped, Near Park, Subdivision
Parcel#: 785-19337-000
Parking: Attached, Garage, Garage Door Opener, No Driveway
Parking Notes: Attached, Garage, Garage Door Opener, No Driveway
Patio/Porch: Covered, Deck, Porch
Sewer: Public Sewer
Utilities: Cable Available, Electricity Available, Fiber Optic Available, Natural Gas Available, Sewer Available, Water Available
Water: Public
Water Features: None
Window: Blinds
Local Schools
School District: Fayetteville
Listed By / Shown By
Listed By
Agency Name: Sanderson & Associates Real Estate
Shown By
Agency Title: Crye-Leike Real Estate Services
Agency Phone:

Source: NWAKBOR MLS
Estimate Your Payment
Estimated Payment
$ 1,766.40 per month $1,310.86 Principal & Interest $283.75 Property Tax $171.79 Homeowner's Insurance
5470 Crescent Street | MLS# 1360194
This single family home located at 5470 Crescent Street , Springdale, AR 72762 is currently listed for sale with an asking price of $589,000. This property was built in 2022 and has 3 bedrooms and 3 full baths with 1828 sq. ft. Crescent Street is located in the Johnson Square Phase 1A subdivision within the Fayetteville school district. Search Johnson Square Phase 1A real estate on www.clcommercialrealestate.com today.