

 Site Map

-
Commercial Real Estate
- Brokerage Services
- Develop and Construct
- Group Brokerage
- Industrial
- Land
- Multi-Family
- Retail
- Property Management
- Tenant Representation
-
Group Brokerage
- Churches
- Medical Space
- Hotel/Motel
- Restaurant
BEDS4
BATHS2 full 1 partial
SQUARE FEET1,927
MLS#10837791
STATUSNew
PROPERTY TYPEResidential - Single Family
SUBDIVISIONSherwood Manor
NEIGHBORHOODSouth Fulton
Property Description
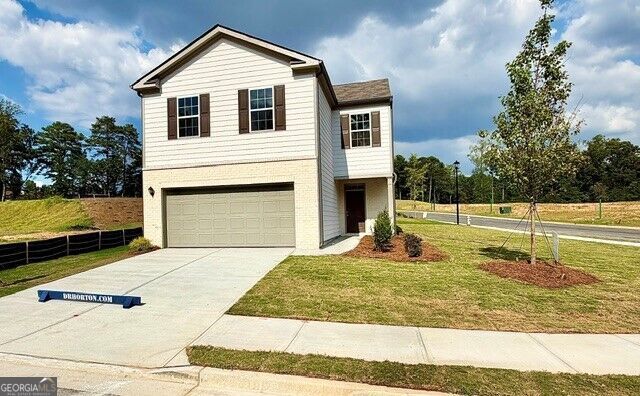
The AISLE - Elevated Living on a Coveted Corner Lot! Welcome to The Aisle, a beautifully designed 4-bedroom, 2.5-bath home that combines modern luxury with effortless everyday living. Set on a large, flat corner lot, this home offers an exceptional sense of space and curb appeal, with plenty of room to enjoy the outdoors, entertain, or create your own private retreat. Inside, The Aisle delivers a thoughtfully designed open-concept layout with inviting living spaces, a stylish kitchen, and room to gather, relax, and entertain. The spacious bedrooms provide comfort and privacy, while the primary suite creates a peaceful escape at the end of the day. And with its premium corner-lot position, The Aisle offers something truly special-more breathing room, enhanced outdoor potential, and a prominent presence within the community. Beautifully positioned. Thoughtfully designed. Ready to become yours. Come experience The Aisle at Sherwood Manor and discover how exceptional homeownership can feel.
Property Features
Property Type: Residential - Single Family
Basement: None
Cooling: Central Air, Electric, Zoned
Garage: 2 car attached
Heating: Central, Electric, Zoned
Home Style: Brick Front, Traditional
Roof Type: Composition
Stories: 2.0
Taxes: $0
Year Built: 2026
Feature Descriptions
Additional Rooms: Foyer, Great Room, Keeping Room, Laundry
Amenities: Sidewalks, Street Lights, Near Public Transport, Walk To Schools, Near Shopping
Appliances: Dishwasher, Disposal, Electric Water Heater, Microwave, Range
Flooring: Carpet, Other, Vinyl
Foundation: Slab
Interior: Double Vanity, High Ceilings, Walk-In Closet(s)
Kitchen: Breakfast Room, Kitchen Island, Solid Surface Counters, Walk-in Pantry
Parking Notes: Garage, Attached, Kitchen Level, Garage Door Opener
Security Features: Carbon Monoxide Detector(s), Smoke Detector(s)
Sewer: Public Sewer
Topography: Level, Other
Utilities: Cable Available, Electricity Available, High Speed Internet, Phone Available, Sewer Available, Sewer Connected, Underground Utilities, Water Available
Water: Public
Water: No Dock Or Boathouse
Window Features: Double Pane Windows
Local Schools
High School: Banneker
Middle School: Woodland
Elementary School: Heritage
Listed By / Shown By
Listed By
Agency Name: D.R. Horton Realty of Georgia, Inc.
Agency Phone: 770-730-7926
Shown By
Agency Title: Crye-Leike Real Estate Services
Agency Phone:

Source: GAMLS
Estimate Your Payment
Estimated Payment
$ 930.09 per month $822.32 Principal & Interest $0.00 Property Tax (data not provided by mls) $107.77 Homeowner's Insurance
5445 Brightwater Street | MLS# 10837791
This single family home located at 5445 Brightwater Street, South Fulton, GA 30349 is currently listed for sale with an asking price of $369,490. This property was built in 2026 and has 4 bedrooms and 2 full and 1 partial baths with 1927 sq. ft. Brightwater Street is located in the Sherwood Manor subdivision. Search Sherwood Manor real estate on www.clcommercialrealestate.com today.