

 Site Map

-
Commercial Real Estate
- Brokerage Services
- Develop and Construct
- Group Brokerage
- Industrial
- Land
- Multi-Family
- Retail
- Property Management
- Tenant Representation
-
Group Brokerage
- Churches
- Medical Space
- Hotel/Motel
- Restaurant
BEDS4
BATHS2 full 1 partial
MLS#7788275
STATUS
PROPERTY TYPEResidential - Single Family
SUBDIVISIONSherwood Manor
SCHOOLHeritage - Banneker
Property Description
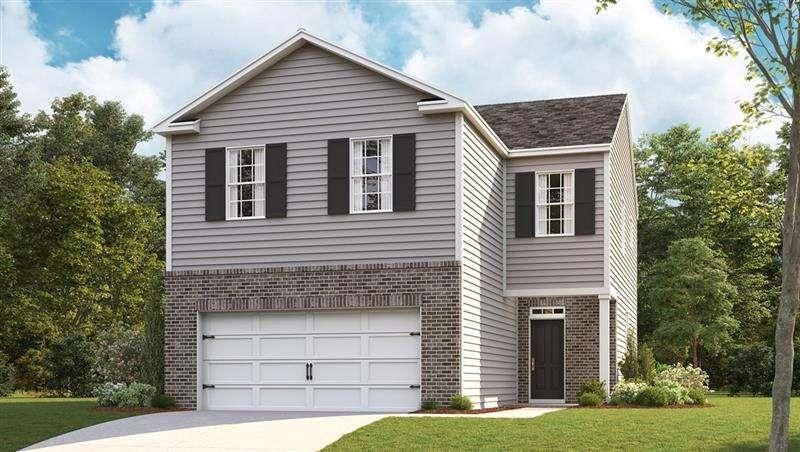
Ready JULY 2026! Introducing the AISLE floorplan at our Sherwood Manor community in College Park. This plan has a lot to offer in it's 1,927 square feet of 4 bedrooms and 2.5 bathrooms with a two-car garage. Stepping into the home from the front porch, you are immediately greeted by an open foyer with a powder room. The main living space provides an open concept where family and friends can easily gather. The kitchen is a chef's dream with the granite countertop, tiled backsplash, and stainless-steel appliances. The large island provides a perfect view into the dining area with access to the back yard. The second floor does not disappoint. All 4 bedrooms and 2 full bathrooms are located on this level, including the luxurious primary suite. Homeowners can relax and feel rejuvenated with all the primary bathroom has to offer like the dual vanity, separate soaking tub and walk-in shower, and a large walk-in closet. The additional bathroom provides plenty of space with the dual vanity. The laundry room rounds out the second level of this home. Don't miss this opportunity to grab one of our Aisle plan homes, reach out to our agents at Sherwood Manor to schedule your tour today!
Property Features
Property Type: Residential - Single Family
Cooling: Central Air, Electric, Zoned
Garage: 2 car attached
Heating: Central, Electric, Zoned
Home Style: Traditional
Taxes: $1
Year Built: 2026
Feature Descriptions
Appliances: Dishwasher, Microwave
Association Fee Includes: Maintenance Grounds
Days on Site: 80
Dining: Open Concept, Separate Dining Room
Exterior: Brick, Cedar, Wood Siding
HOA Fee: 750/Annually
HOA Y/N: Yes
Interior: Double Vanity, Entrance Foyer, High Ceilings, High Ceilings 9 ft Lower, High Ceilings 9 ft Main, High Ceilings 9 ft Upper, Walk-In Closet(s)
Kitchen: Breakfast Bar, Kitchen Island, Pantry Walk-In, Stone Counters
Laundry: In Hall, Laundry Room, Upper Level
Lot: Cul-De-Sac, Sloped
Master Bath: Double Vanity, Separate Tub/Shower, Soaking Tub
Neighborhood Amenities: Clubhouse, Homeowners Assoc, Sidewalks
Parking Notes: Attached, Garage
Parking Total: 2
Security: Carbon Monoxide Detector(s)
Sewer: Public Sewer
Utilities: Cable Available, Electricity Available, Phone Available, Sewer Available, Underground Utilities, Water Available
Water: Public
Local Schools
High School: Banneker
Middle School: Woodland - Fulton
Elementary School: Heritage - Fulton
School District: Heritage - Banneker
Listed By / Shown By
Listed By
Agency Name: D.R. Horton Realty of GA, Inc.-Atlanta Central Division
Agency Phone: 770-730-7900
Shown By
Agency Title: Crye-Leike Real Estate Services
Agency Phone:

Source: FMLS
Estimate Your Payment
Estimated Payment
$ 956.61 per month $845.69 Principal & Interest $0.08 Property Tax $110.83 Homeowner's Insurance
5441 Brightwater Street | MLS# 7788275
This single family home located at 5441 Brightwater Street, College Park, GA 30349 is currently listed for sale with an asking price of $379,990. This property was built in 2026 and has 4 bedrooms and 2 full and 1 partial baths. Brightwater Street is located in the Sherwood Manor subdivision within the Heritage - Banneker school district. Search Sherwood Manor real estate on www.clcommercialrealestate.com today.