

 Site Map

-
Commercial Real Estate
- Brokerage Services
- Develop and Construct
- Group Brokerage
- Industrial
- Land
- Multi-Family
- Retail
- Property Management
- Tenant Representation
-
Group Brokerage
- Churches
- Medical Space
- Hotel/Motel
- Restaurant
BEDS4
BATHS2 full 1 partial
SQUARE FEET2,476
MLS#3515287
STATUSActive
PROPERTY TYPEResidential - Single Family
SUBDIVISIONAvondale Park
Property Description
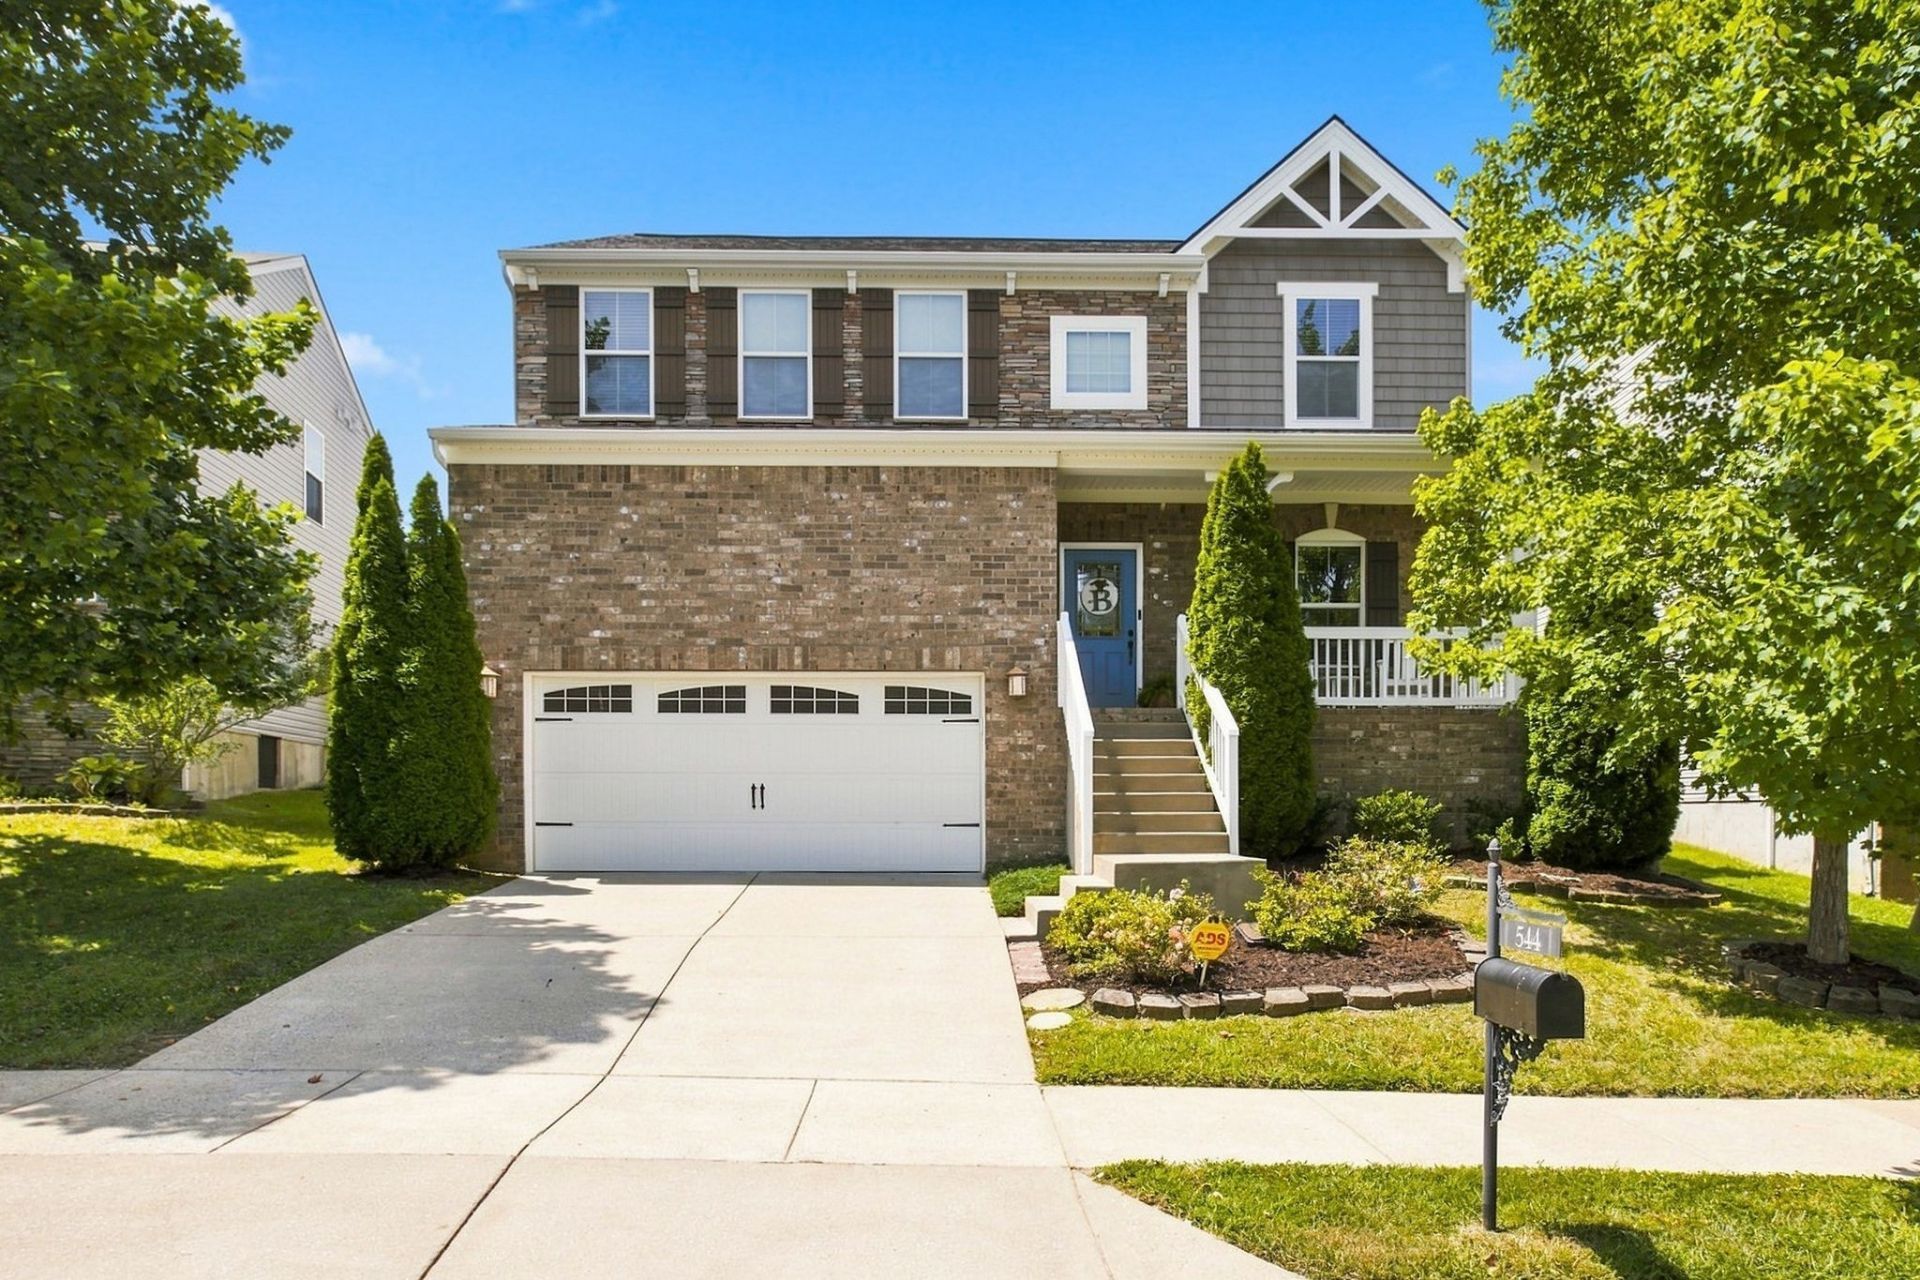
Well-maintained home in the desirable Avondale Park community, offering a great mix of space, smart updates, and a layout that just works. Downstairs, the kitchen and living room flow together in a large open space, with a gas fireplace. The breakfast room works perfectly for everyday dining, while the large open area near the front of the home gives you flexibility for a home office, playroom, or whatever fits your life. Upstairs, the primary suite features a huge walk-in closet with plenty of storage. A new kitchen island adds even more usable space to the heart of the home. A mudroom was added four years ago, creating a practical drop zone that wasn't there before. The big-ticket items? Already done. The HVAC is just one year old and the roof is two years old. The rear gutters were also replaced this year. Out back, you've got a fenced yard and patio with plenty of room to relax, play, or entertain. The 2-car garage features 20-foot ceilings, giving you storage potential most garages just don't have. And the location is tough to beat. Less than 10 minutes from One Bellevue Place, Red Caboose Park, and nearby elementary, middle, and high schools, with sidewalks throughout the neighborhood that make it easy to get outside and enjoy it. It's the kind of house and neighborhood that simply works for everyday life, and has for us for the last seven years.
Property Features
Property Type: Residential - Single Family
Basement: Crawl Space
Cooling: Ceiling Fan(s), Central Air, Electric
Fireplaces: 1
Garage: 2 car attached
Heating: Central, Natural Gas
Lot Size: 0.20 Acres
Stories: 2.0
Taxes: $3,709
Year Built: 2012
Amenities
High Speed Internet
Feature Descriptions
Appliances: Built-In Electric Oven
Association Amenities: Playground, Pool, Sidewalks, Underground Utilities
Days on Site: 14
Exterior: Brick
Fencing: Back Yard
Flooring: Carpet, Wood, Tile
HOA Fee: 61/ Monthly
Laundry: Electric Dryer Hookup, Washer Hookup
Lot: Level
Lot Dimensions: 47 X 150
Parcel#: 141050A31700CO
Parking: Garage Faces Front
Parking Notes: Garage Faces Front
Patio/Porch: Patio
Sewer: Public Sewer
Topography: Level
Utilities: Electricity Available, Natural Gas Available, Water Available
Water: Public
Room Sizes
Bedroom 1: 20x13
Bedroom 2: 16x11
Bedroom 3: 13x10
Bedroom 4: 13x12
Dining Room: 12x11
Kitchen: 23x9
Living Room: 20x15
Other Room: 9x6
Other Room 2: 16x12
Local Schools
High School: James Lawson High School
Middle School: Bellevue Middle
Elementary School: Harpeth Valley Elementary
Listed By / Shown By
Listed By
Agency Name: Benchmark Realty, LLC
Agency Phone: 6155103006
Shown By
Agency Title: Crye-Leike Real Estate Services
Agency Phone:

Source: Nashville MLS
Estimate Your Payment
Estimated Payment
$ 1,655.80 per month $1,190.68 Principal & Interest $309.08 Property Tax $156.04 Homeowner's Insurance
544 Wolfeboro Ln | MLS# 3515287
This single family home located at 544 Wolfeboro Ln, Nashville, TN 37221 is currently listed for sale with an asking price of $535,000. This property was built in 2012 and has 4 bedrooms and 2 full and 1 partial baths with 2476 sq. ft. Wolfeboro Ln is located in the Avondale Park subdivision. Search Avondale Park real estate on www.clcommercialrealestate.com today.