

 Site Map

-
Commercial Real Estate
- Brokerage Services
- Develop and Construct
- Group Brokerage
- Industrial
- Land
- Multi-Family
- Retail
- Property Management
- Tenant Representation
-
Group Brokerage
- Churches
- Medical Space
- Hotel/Motel
- Restaurant
BEDS3
BATHS2 full 1 partial
SQUARE FEET2,240
MLS#1360208
STATUSActive
PROPERTY TYPEResidential - Single Family
SUBDIVISIONHearthstone Sub Ph Ii Rogers
SCHOOLBentonville
Property Description
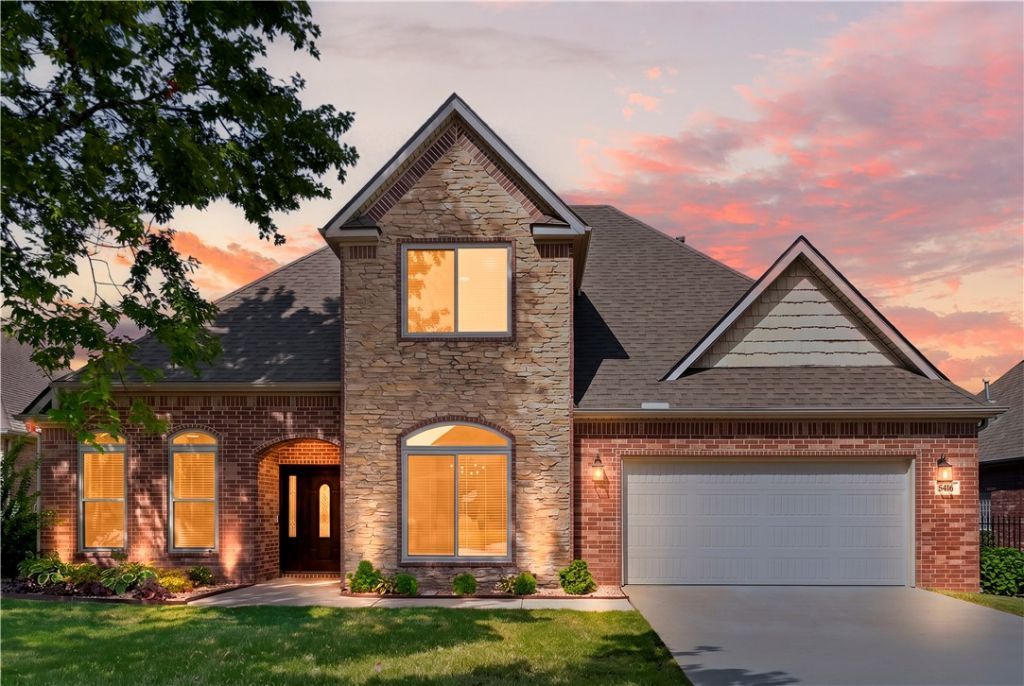
Extensively renovated 3-bedroom, 2.5-bath home in West Rogers within Bentonville School District. The redesigned kitchen features Taj Mahal quartzite with HydroShield sealant, custom deep drawers, all-new appliances that convey and a new pantry. Wide-plank LVP and new lighting flow through the main living areas, where updated tile frames the fireplace. Improvements include new windows, garage door, gutters and toilets; a refreshed primary bath with rebuilt shower floor; professional closet system; tankless water heater plus new upstairs water heater; and fire-rated garage interior door. The redesigned laundry offers a washer/dryer tower, quartz counter, deep linen drawers, hanging rack and utility storage. The finished garage adds a mini-split, storage nook and EV charger. Outside, enjoy refreshed landscaping and an expanded covered patio with added concrete and ceiling fans. Approximately a two-minute drive to Pinnacle Hills, with parks, shopping and dining nearby.
Property Features
Property Type: Residential - Single Family
Cooling: Electric
Fireplaces: 1
Heating: Gas
Lot Size: 0.19 Acres
Roof Type: Architectural, Shingle
Stories: 2.0
Taxes: $5,265
Year Built: 2005
Amenities
Quartz Counters
Walk-In Closet(s)
Concrete Driveway
Feature Descriptions
Appliances: Dishwasher, Electric Cooktop, Electric Oven, Electric Water Heater, Microwave, Refrigerator
Community Features: Clubhouse, Playground, Pool, Near Fire Station, Near Hospital, Near Schools, Park, Shopping
Days on Site: 3
Exterior: Brick
Fencimg: Back Yard
Fireplace: Gas Log
Flooring: Carpet, Tile, Wood
HOA Fee: 500/ Annually
Laundry: Washer Hookup, Dryer Hookup
Lot: Level, Near Park
Parcel#: 02-17485-000
Parking: Attached, Garage, Garage Door Opener
Parking Notes: Attached, Garage, Garage Door Opener
Patio/Porch: Covered, Patio
Pool: None, Community
Swimming Pool: Yes
Utilities: Electricity Available, Natural Gas Available, Sewer Available, Water Available
Water: Public
Water Features: None
Local Schools
School District: Bentonville
Listed By / Shown By
Listed By
Agency Name: Collier & Associates
Shown By
Agency Title: Crye-Leike Real Estate Services
Agency Phone:

Source: NWAKBOR MLS
Estimate Your Payment
Estimated Payment
$ 1,896.23 per month $1,288.60 Principal & Interest $438.75 Property Tax $168.88 Homeowner's Insurance
5416 Fireplace Drive | MLS# 1360208
This single family home located at 5416 Fireplace Drive , Rogers, AR 72758 is currently listed for sale with an asking price of $579,000. This property was built in 2005 and has 3 bedrooms and 2 full and 1 partial baths with 2240 sq. ft. Fireplace Drive is located in the Hearthstone Sub Ph Ii Rogers subdivision within the Bentonville school district. Search Hearthstone Sub Ph Ii Rogers real estate on www.clcommercialrealestate.com today.