

 Site Map

-
Commercial Real Estate
- Brokerage Services
- Develop and Construct
- Group Brokerage
- Industrial
- Land
- Multi-Family
- Retail
- Property Management
- Tenant Representation
-
Group Brokerage
- Churches
- Medical Space
- Hotel/Motel
- Restaurant
BEDS4
BATHS3 full
SQUARE FEET2,406
MLS#10132008
STATUSActive
PROPERTY TYPEResidential - Single Family
SUBDIVISIONSouthbend
NEIGHBORHOODP
Property Description
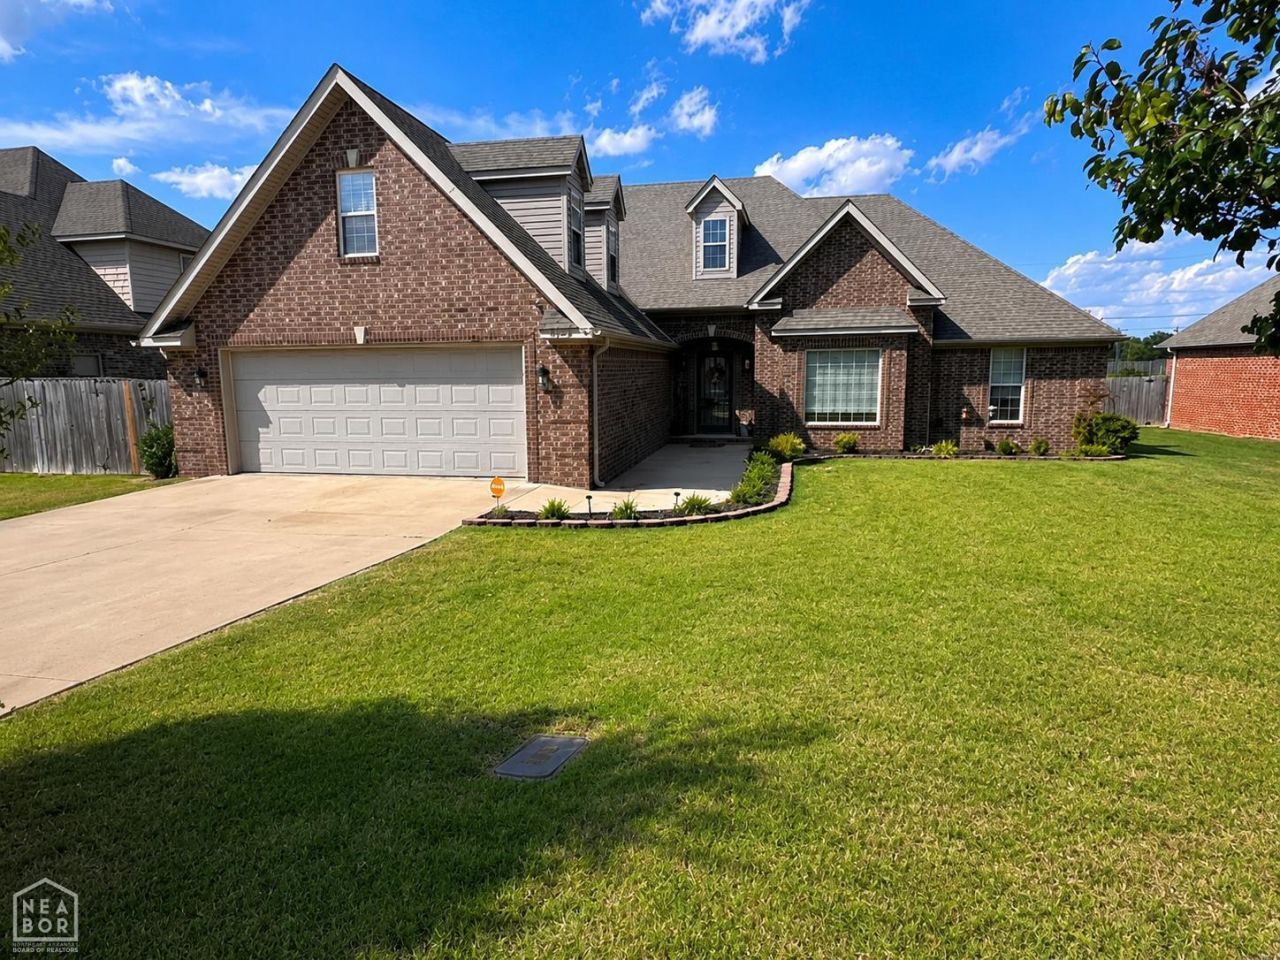
Discover 5412 Hollow Creek in the sought after South Bend subdivision. This spacious 4 bed 3 full bath is an all-brick construction home that offers a flexible floor plan with plenty of room to spread out, both inside and out. The main level features an open living area with tall ceilings, fireplace, a formal dining room, an eat-in kitchen with breakfast bar and stainless appliances, and a split-bedroom layout that provides added privacy for the primary suite. The oversized primary bedroom is a standout, offering enough space for a sitting area along with a private bath featuring double vanities, soaking tub and separate shower. Upstairs, the large bonus room with its own bathroom adds an entirely separate living spaceideal for a game room, guest area, home office, media room or combination of uses including a 4th bedroom. Outside, the over sized large concrete patio creates plenty of room for grilling, dining and entertaining, while the fully fenced backyard offers additional lawn space for pets, play or simply enjoying the outdoors. Mature landscaping, an all-brick exterior and an attached garage complete the property. With generous room sizes, multiple living and entertaining spaces, and a floor plan that can adapt to a variety of needs, this home offers much more space and versatility than you might expect.
Property Features
Property Type: Residential - Single Family
Cooling: Central, Electric
Garage: 2 car attached
Heating: Central
Home Style: Traditional
Roof Type: Architectural Shingle
Stories: 2.0
Taxes: $2,472
Year Built: 2008
Feature Descriptions
Additional Rooms: Bonus Room
Appliances: Electric Range, Microwave Built-In, Water Heater Electric 1
Exterior: Brick
Exterior: Patio
Fencing: Backyard, Wood Privacy
Fireplace: Gas Log
Fireplace Y/N: Yes
Flood Zone: No
Flooring: Ceramic, Vinyl
Foundation: Slab
Interior: Breakfast Bar, Built-Ins, Ceiling Fan(s), Vaulted Ceiling(s)
Laundry Y/N: Yes
Lot: Landscaped, Level
Parcel #: 01-134092-06500
Sewer: City Sewer
Water: City
Window Treatments: Blinds
Local Schools
High School: Nettleton
Middle School: Nettleton
Elementary School: Fox Meadow
Listed By / Shown By
Listed By
Agency Name: Halsey Real Estate
Shown By
Agency Title: Crye-Leike Real Estate Services
Agency Phone:

Source: Neakbor MLS
Estimate Your Payment
Estimated Payment
$ 1,137.12 per month $823.24 Principal & Interest $206.00 Property Tax $107.89 Homeowner's Insurance
5412 Hollow Creek | MLS# 10132008
This single family home located at 5412 Hollow Creek, Jonesboro, AR 72404 is currently listed for sale with an asking price of $369,900. This property was built in 2008 and has 4 bedrooms and 3 full baths with 2406 sq. ft. Hollow Creek is located in the Southbend subdivision. Search Southbend real estate on www.clcommercialrealestate.com today.