

 Site Map

-
Commercial Real Estate
- Brokerage Services
- Develop and Construct
- Group Brokerage
- Industrial
- Land
- Multi-Family
- Retail
- Property Management
- Tenant Representation
-
Group Brokerage
- Churches
- Medical Space
- Hotel/Motel
- Restaurant
BEDS4
BATHS2 full 1 partial
SQUARE FEET2,789
MLS#1360042
STATUSActive
PROPERTY TYPEResidential - Single Family
SUBDIVISIONShadow Valley
SCHOOLBentonville
Property Description
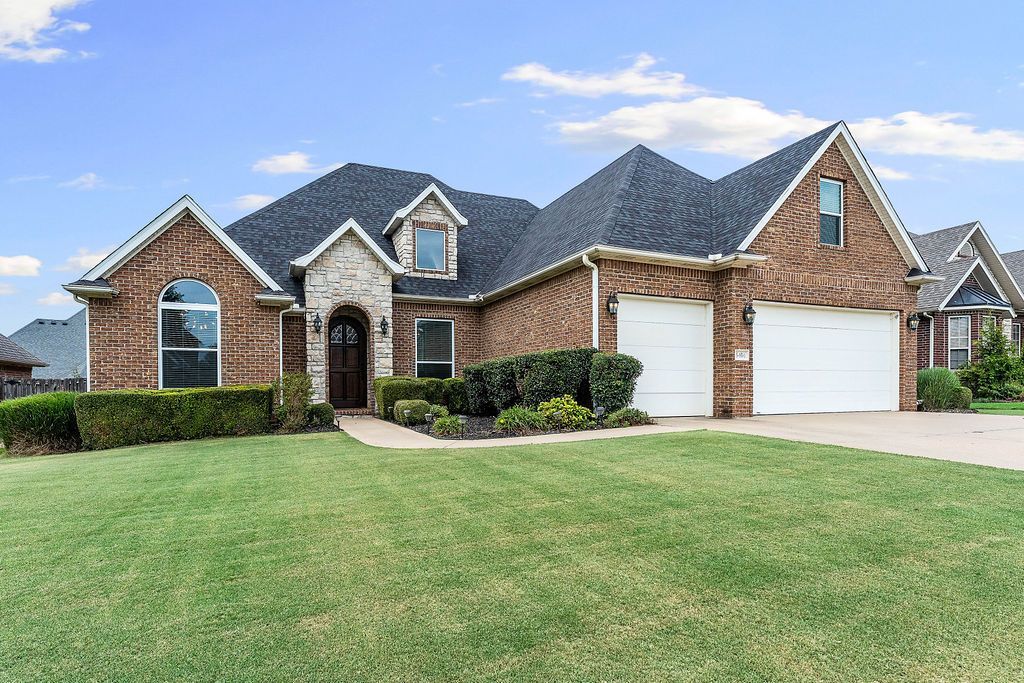
Welcome to this well maintained and nicely updated 4 bed, 2.5 bath home in Shadow Valley. With all main living and bedroom square footage conveniently located on the main level, plus a spacious upstairs bonus room with a wet bar, this home offers an ideal layout. A rare feature in Shadow Valley is the 3-car garage and in-ground tornado shelter for added peace of mind. You will also find a Tesla charger & pre-wiring for an additional charger.The home has been exceptionally well cared for, with numerous updates including brand-new windows installed in 2026 with a transferable warranty, new bedroom carpet (2026), new attic insulation (2026), a new garbage disposal (2026), Govee soffit lighting (2025), kitchen sink (2023), roof (2020), water heater (2020), and all new appliances (2020).As an added bonus, the golf membership conveys with the sale, offering the buyer nearly $10,000 in savings.Don't miss the meticulously maintained lawn that competes with the golf course! This home is move-in ready!
Property Features
Property Type: Residential - Single Family
Cooling: Central Air, Electric
Fireplaces: 1
Heating: Central, Gas
Home Style: Traditional
Lot Size: 0.24 Acres
Roof Type: Architectural, Shingle
Stories: 2.0
Taxes: $5,609
Year Built: 2003
Amenities
Attic
Ceiling Fan(s)
Eat-in Kitchen
Granite Counters
Pantry
Split Bedrooms
Storage
Walk-In Closet(s)
Wired for Sound
Window Treatments
Concrete Driveway
Feature Descriptions
Appliances: Dishwasher, Electric Oven, Gas Cooktop, Disposal, Gas Water Heater, Microwave, Plumbed For Ice Maker
Community Features: Clubhouse, Fitness, Golf, Gated, Playground, Tennis Court(s), Curbs, Near Fire Station, Near Hospital, Near Schools, Park, Pool, Shopping, Sidewalks
Days on Site: 5
Exterior: Brick
Fencimg: Back Yard, Privacy, Wood
Fireplace: Gas Log, Living Room
Flooring: Carpet, Tile, Wood
HOA Fee: 60/ Monthly
Laundry: Washer Hookup, Dryer Hookup
Lot: Central Business District, Cleared, City Lot, Landscaped, Level, Near Park, Subdivision, Close to Clubhouse, Near Golf Course
Parcel#: 02-15953-000
Parking: Attached, Garage, Garage Door Opener
Parking Notes: Attached, Garage, Garage Door Opener
Patio/Porch: Patio
Pool: Pool, Community
Sewer: Public Sewer
Swimming Pool: Yes
Utilities: Cable Available, Electricity Available, Natural Gas Available, Phone Available, Sewer Available, Water Available
Water: Public
Water Features: None
Window: Double Pane Windows, Vinyl, Blinds
Local Schools
School District: Bentonville
Listed By / Shown By
Listed By
Agency Name: Gibson Real Estate
Shown By
Agency Title: Crye-Leike Real Estate Services
Agency Phone:

Source: NWAKBOR MLS
Estimate Your Payment
Estimated Payment
$ 2,330.17 per month $1,646.92 Principal & Interest $467.42 Property Tax $215.83 Homeowner's Insurance
5404 S Braebourne Road | MLS# 1360042
This single family home located at 5404 S Braebourne Road, Rogers, AR 72758 is currently listed for sale with an asking price of $740,000. This property was built in 2003 and has 4 bedrooms and 2 full and 1 partial baths with 2789 sq. ft. S Braebourne Road is located in the Shadow Valley subdivision within the Bentonville school district. Search Shadow Valley real estate on www.clcommercialrealestate.com today.