

 Site Map

-
Commercial Real Estate
- Brokerage Services
- Develop and Construct
- Group Brokerage
- Industrial
- Land
- Multi-Family
- Retail
- Property Management
- Tenant Representation
-
Group Brokerage
- Churches
- Medical Space
- Hotel/Motel
- Restaurant
BEDS3
BATHS2 full
SQUARE FEET1,368
MLS#7831381
STATUS
PROPERTY TYPEResidential - Condominium
SUBDIVISIONRound Hill
NEIGHBORHOODBuckhead
SCHOOLLake Forest - Riverwood International Charter
Property Description
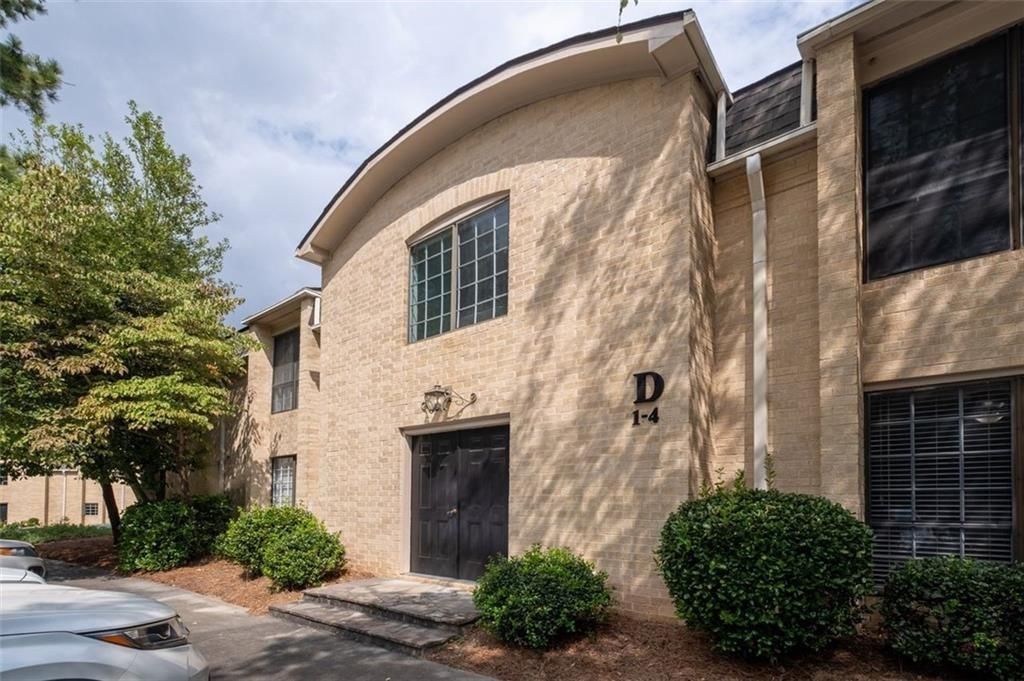
Location, location, location... this condo is inside the Perimeter at sought after Round Hill. Rare 3 bed 2 bath unit with the ONLY enclosed sunroom in the complex. Renovated and newly painted, this unit has it all! This condo features hardwood floors thru out, kitchen and 1 bedroom have reclaimed pine floors, separate dining room, living room and large eat in kitchen. Walking distance to Prado shopping center and easy access to 400, I-285, Chastain Park, Perimeter mall and Buckhead. Located near some of Atlanta's finest restaurants. A must see! HOA covers water, gas, trash, pest control, termite etc.
Property Features
Property Type: Residential - Condominium
Cooling: Ceiling Fan(s), Central Air, Electric
Fireplaces: 1
Heating: Central, Forced Air
Home Style: Traditional
Lot Size: 0.03 Acres
Roof Type: Composition
Taxes: $3,134
Year Built: 1966
Feature Descriptions
Appliances: Dishwasher, Disposal, Gas Cooktop
Association Fee Includes: Cable TV, Gas, Maintenance Grounds, Maintenance Structure, Reserve Fund, Sewer, Swim, Tennis, Trash, Water
Bedroom Features: Master on Main
Dining: Separate Dining Room
Exterior: Stucco
Exterior: Courtyard
Fireplace: Factory Built, Family Room
HOA Fee: 681/Monthly
HOA Y/N: Yes
Interior: Crown Molding, Entrance Foyer, High Speed Internet, His and Hers Closets
Kitchen: Breakfast Room, Cabinets White, Stone Counters
Laundry: Laundry Closet, Main Level
Lot Dimensions: x
Master Bath: Shower Only
Neighborhood Amenities: Homeowners Assoc, Near Public Transport, Near Schools, Near Shopping, Pool, Street Lights, Tennis Court(s)
Parking Notes: None
Road Surface: Concrete
Security: Fire Alarm
Sewer: Public Sewer
Utilities: Cable Available, Electricity Available, Natural Gas Available, Sewer Available, Underground Utilities, Water Available
Water: Public
Local Schools
High School: Riverwood International Charter
Middle School: Ridgeview Charter
Elementary School: Lake Forest
School District: Lake Forest - Riverwood International Charter
Listed By / Shown By
Listed By
Agency Name: Virtual Properties Realty.com
Agency Phone: 770-495-5050
Shown By
Agency Title: Crye-Leike Real Estate Services
Agency Phone:

Source: FMLS
Estimate Your Payment
Estimated Payment
$ 990.91 per month $645.19 Principal & Interest $261.17 Property Tax $84.55 Homeowner's Insurance
5400 Roswell Road , Unit D4 | MLS# 7831381
This condo located at 5400 Roswell Road , Unit D4, Sandy Springs, GA 30342 is currently listed for sale with an asking price of $289,900. This property was built in 1966 and has 3 bedrooms and 2 full baths with 1368 sq. ft. Roswell Road , Unit D4 is located in the Round Hill subdivision within the Lake Forest - Riverwood International Charter school district. Search Round Hill real estate on www.clcommercialrealestate.com today.