

 Site Map

-
Commercial Real Estate
- Brokerage Services
- Develop and Construct
- Group Brokerage
- Industrial
- Land
- Multi-Family
- Retail
- Property Management
- Tenant Representation
-
Group Brokerage
- Churches
- Medical Space
- Hotel/Motel
- Restaurant
BEDS3
BATHS2 full
SQUARE FEET1,718
MLS#10810372
STATUSPrice Change
PROPERTY TYPEResidential - Single Family
SUBDIVISIONHolland Acres
NEIGHBORHOODColumbus
Property Description
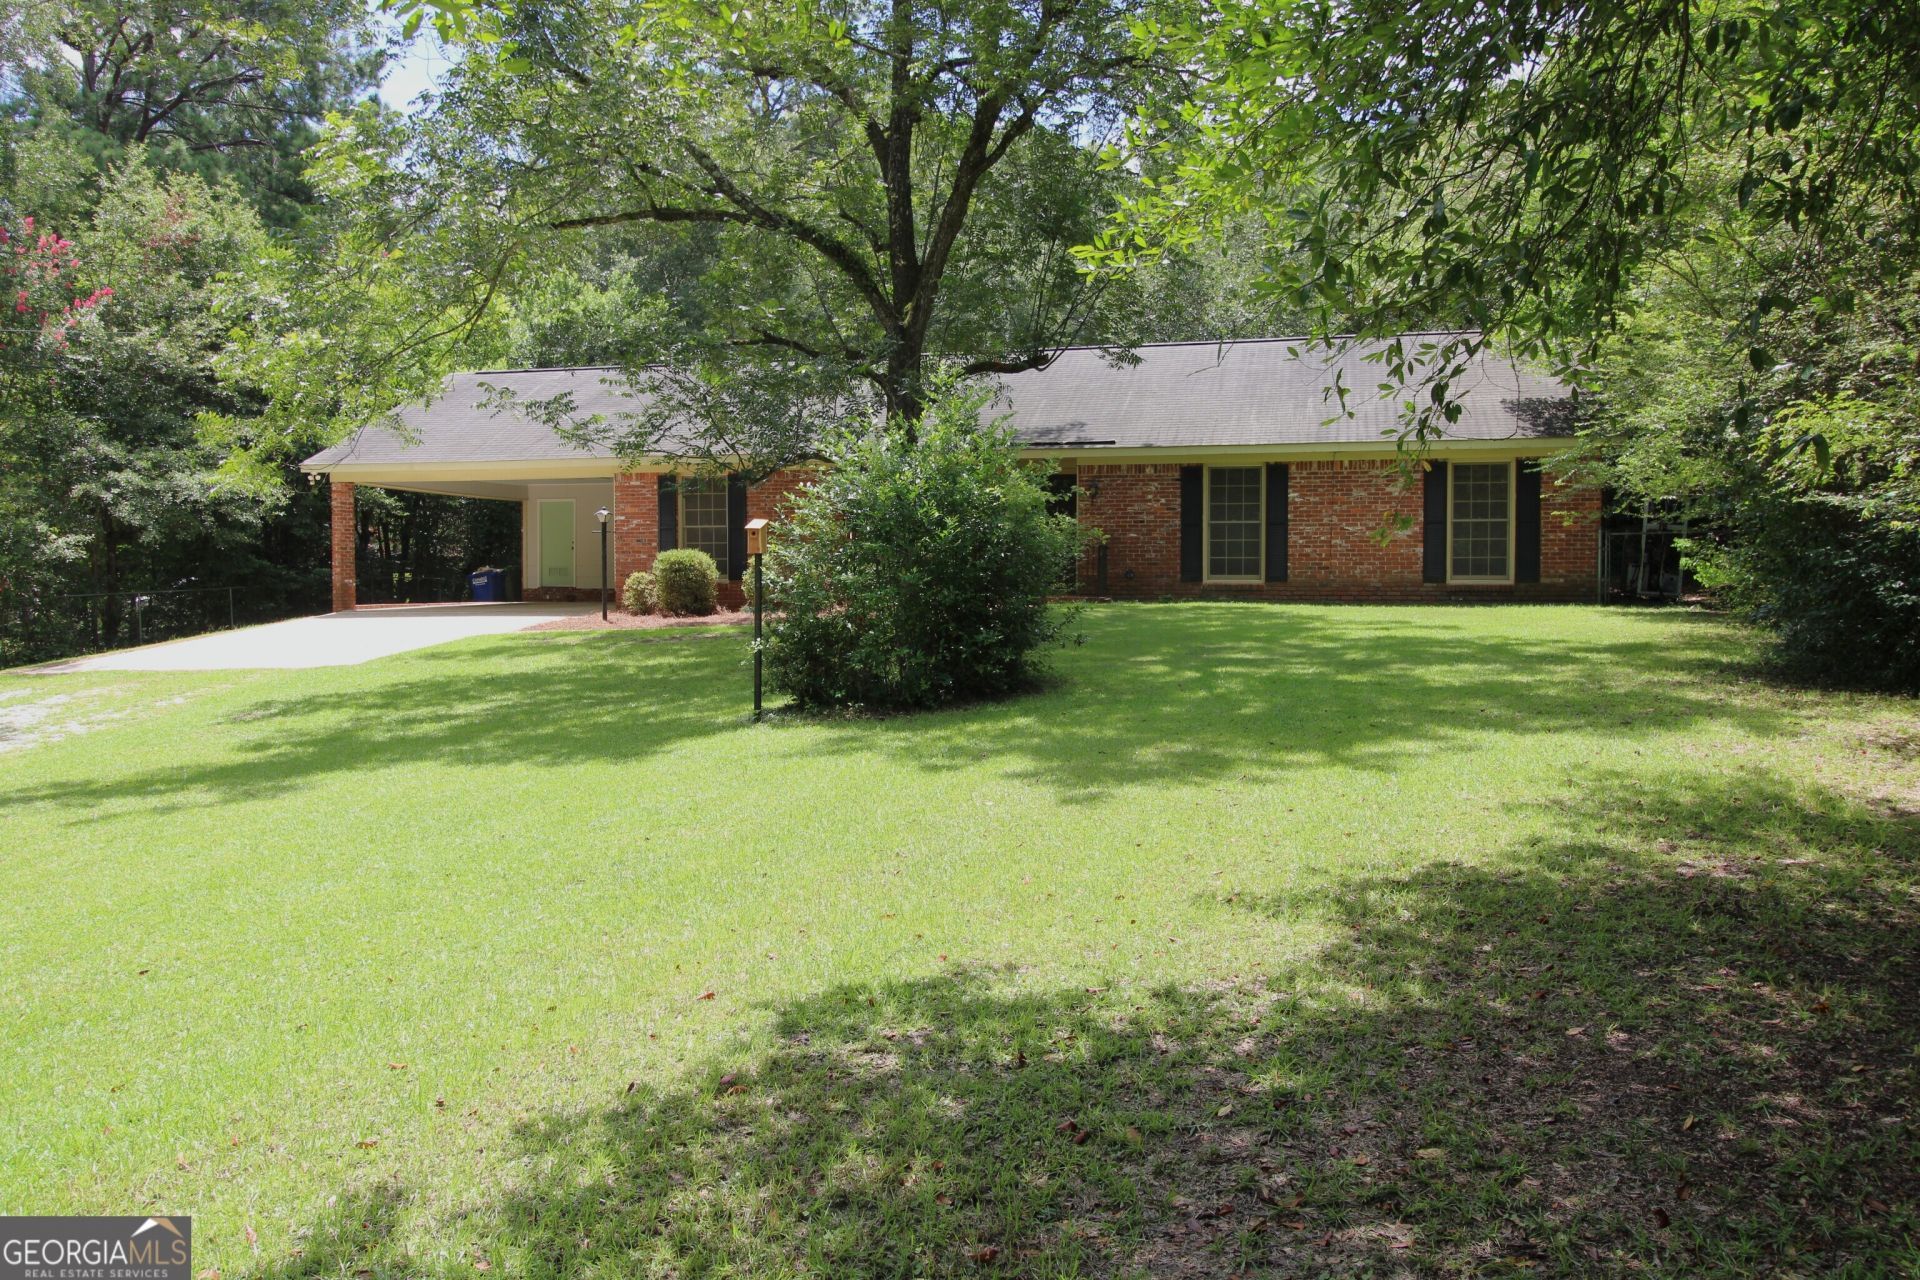
MOVE-IN READY! This wonderful brick home on .92 acres in North Columbus has been owned and well cared for by the same family since it was built. The home has an attached covered 2-car carport with storage room. The private backyard is fully fenced. There is a 20' x 40' wired 2-bay garage & workshop/storage building, plus a separate carport for your mower and toys. The home has 3 large bedrooms, 2 full bathrooms and mud room/laundry room. One of the bathrooms is an ensuite in the primary bedroom. Kitchen has an eat-in breakfast area with a nice view of the back yard. There is a separate dining room, living room and den with cozy wood burning masonry fireplace. The den has a door leading to the covered back patio where you can enjoy time with nature and a cup of coffee. There is no carpet. The flooring in the kitchen and laundry room are tile. The flooring in the remainder of the home is painted concrete with a hardwood look so very easy maintenance. This home is convenient to tons of shopping and dining, including the popular Kitten Lake shopping and Midland Commons area. Also walking or biking distance to the popular Fall Line Trace Walking Trail. Don't miss out, show this one today!
Property Features
Property Type: Residential - Single Family
Basement: None
Cooling: Central Air, Electric, Heat Pump
Fenced: Yes
Fireplaces: 1
Garage: 4 car attached
Heating: Forced Air, Natural Gas
Home Style: Brick 4 Side, Ranch
Lot Size: 0.92 Acres
Roof Type: Composition
Stories: 1.0
Taxes: $2,098
Year Built: 1977
Feature Descriptions
Additional Rooms: Den, Family Room
Appliances: Dishwasher, Range
Days on Site: 43
Dining Room: Separate Room
Exterior: Brick
Fencing: Back Yard, Chain Link, Fenced
Fireplace Type: Living Room
Flooring: Other, Tile
Foundation: Slab
Interior: Master On Main Level, Walk-In Closet(s)
Kitchen: Country Kitchen
Parking Notes: Garage, Carport, Attached, Detached
Sewer: Public Sewer
Structures: Garage(s), Outbuilding, Shed(s), Workshop
Topography: Level, Private
Utilities: Cable Available, Electricity Available, High Speed Internet, Natural Gas Available, Phone Available, Sewer Connected, Water Available
Water: Public
Local Schools
High School: Shaw
Middle School: Midland
Elementary School: Waddell
Listed By / Shown By
Listed By
Agency Name: Keller Williams River Cities
Agency Phone: 706-221-6900
Shown By
Agency Title: Crye-Leike Real Estate Services
Agency Phone:

Source: GAMLS
Estimate Your Payment
Estimated Payment
$ 892.24 per month $634.29 Principal & Interest $174.83 Property Tax $83.13 Homeowner's Insurance
5400 Holland Drive | MLS# 10810372
This single family home located at 5400 Holland Drive, Columbus, GA 31909 is currently listed for sale with an asking price of $285,000. This property was built in 1977 and has 3 bedrooms and 2 full baths with 1718 sq. ft. Holland Drive is located in the Holland Acres subdivision. Search Holland Acres real estate on www.clcommercialrealestate.com today.