

 Site Map

-
Commercial Real Estate
- Brokerage Services
- Develop and Construct
- Group Brokerage
- Industrial
- Land
- Multi-Family
- Retail
- Property Management
- Tenant Representation
-
Group Brokerage
- Churches
- Medical Space
- Hotel/Motel
- Restaurant
BEDS5
BATHS2 full 1 partial
SQUARE FEET2,241
MLS#26025385
STATUSPrice Change
PROPERTY TYPEResidential - Single Family
SUBDIVISIONPFEIFER
NEIGHBORHOODLittle Rock
Property Description
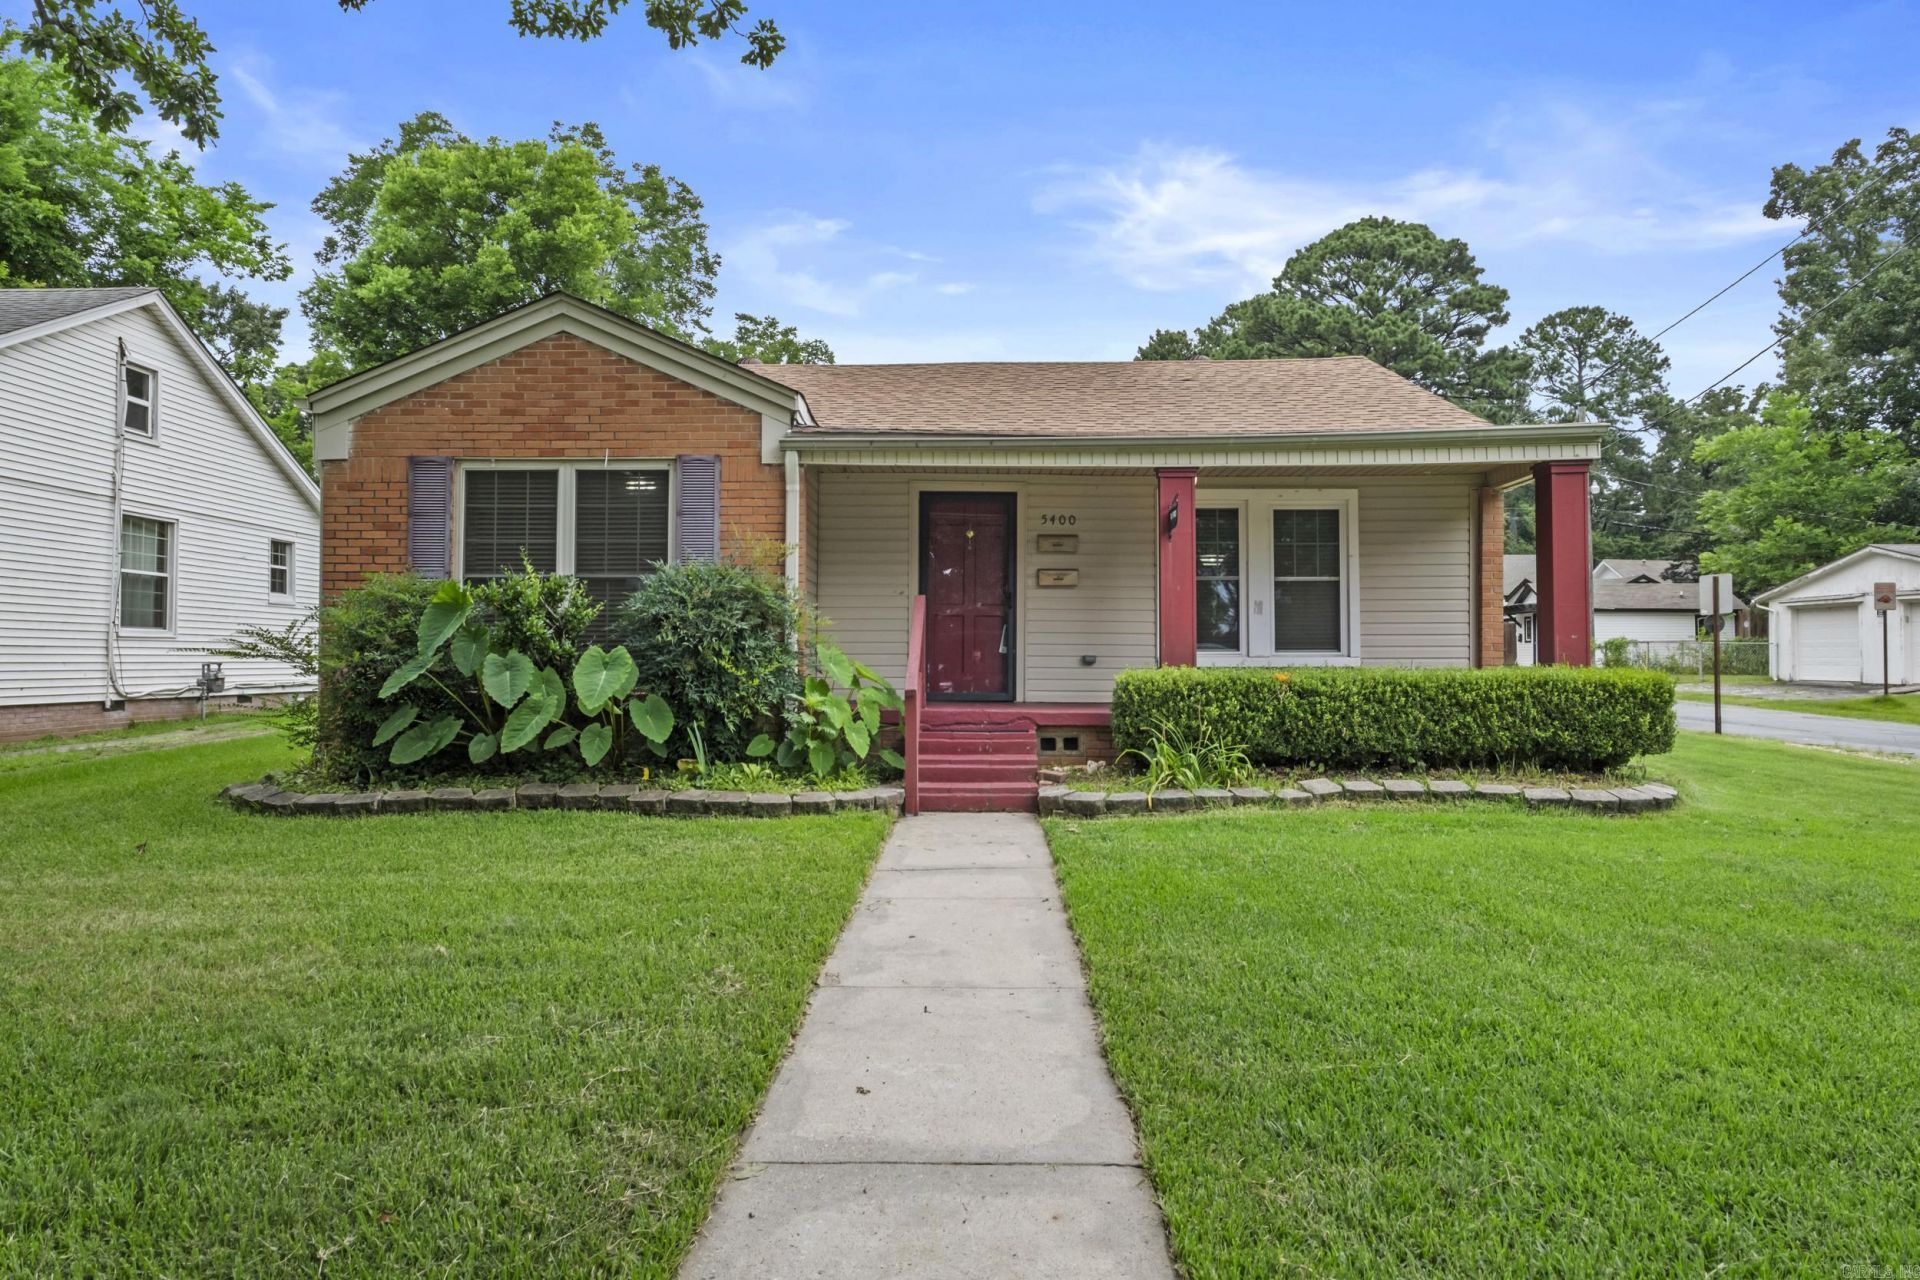
Hillcrest home with great potential! Spacious 5-bedroom, 2.5 bath vintage home on a desirable corner lot offering great square footage, original hardwood floors and plenty of character. Comfortable and functional as it stands, while offering an excellent opportunity to update and personalize over time. Features an eat-in kitchen, separate dining room, private primary suite, abundant storage, fenced backyard, and storage building. Fantastic location near parks, the zoo, university, hospitals, shopping and dining. A great opportunity to enjoy the home now while making improvements at your own pace. Sold "AS IS" by a trust with no Seller Property Disclosure.
Property Features
Property Type: Residential - Single Family
Basement: None
Cooling: Central
Fenced: Yes
Heating: Central Heat
Home Style: Traditional
Lot Size: 0.15 Acres
Roof Type: Architectural Shingle
Stories: 1.0
Taxes: $1,807
Year Built: 1940
Amenities
Washer Connection
Dryer Connection-Electric
Water Heater-Gas
Walk-In Closet(s)
Ceiling Fan(s)
Walk-in Shower
Kit Counter- Granite Slab
Porch
Fully Fenced
Outside Storage Area
Wood Fence
Iron Fence
Feature Descriptions
Appliance(s)/Kitchen Equipment: Free-Standing Stove, Microwave, Gas Range, Dishwasher, Disposal, Pantry, Refrigerator-Stays, Ice Maker Connection
Area Amenities: Golf Course
Days on Site: 71
Dining: Separate Dining Room, Eat-In Kitchen
Exterior: Brick, Metal/Vinyl Siding
Fireplace: None
Flooring: Wood, Tile, Natural Stone Tile
Lot descriprion: Level, Corner Lot, In Subdivision
Lot Dimensions: 0.15 acre(s)
Other Room(s): Den/Family Room
Parking Notes: Parking Pads, Two Car
Sewer: Public Sewer
Water: Public Water
Listed By / Shown By
Listed By
Agency Name: Michele Phillips & Company, Realtors-Cabot Branch
Agency Phone: 501-286-6433
Shown By
Agency Title: Crye-Leike Real Estate Services
Agency Phone:

Source: Arkansas MLS
Estimate Your Payment
Estimated Payment
$ 905.50 per month $667.45 Principal & Interest $150.58 Property Tax $87.47 Homeowner's Insurance
5400 B Street | MLS# 26025385
This single family home located at 5400 B Street, Little Rock, AR 72205 is currently listed for sale with an asking price of $299,900. This property was built in 1940 and has 5 bedrooms and 2 full and 1 partial baths with 2241 sq. ft. B Street is located in the PFEIFER subdivision. Search PFEIFER real estate on www.clcommercialrealestate.com today.