

 Site Map

-
Commercial Real Estate
- Brokerage Services
- Develop and Construct
- Group Brokerage
- Industrial
- Land
- Multi-Family
- Retail
- Property Management
- Tenant Representation
-
Group Brokerage
- Churches
- Medical Space
- Hotel/Motel
- Restaurant
BEDS3
BATHS2 full
SQUARE FEET1,238
MLS#9999763
STATUSActive
PROPERTY TYPEResidential - Single Family
SUBDIVISIONSeven Oaks
NEIGHBORHOOD101 - Bristol VA (City)
Property Description
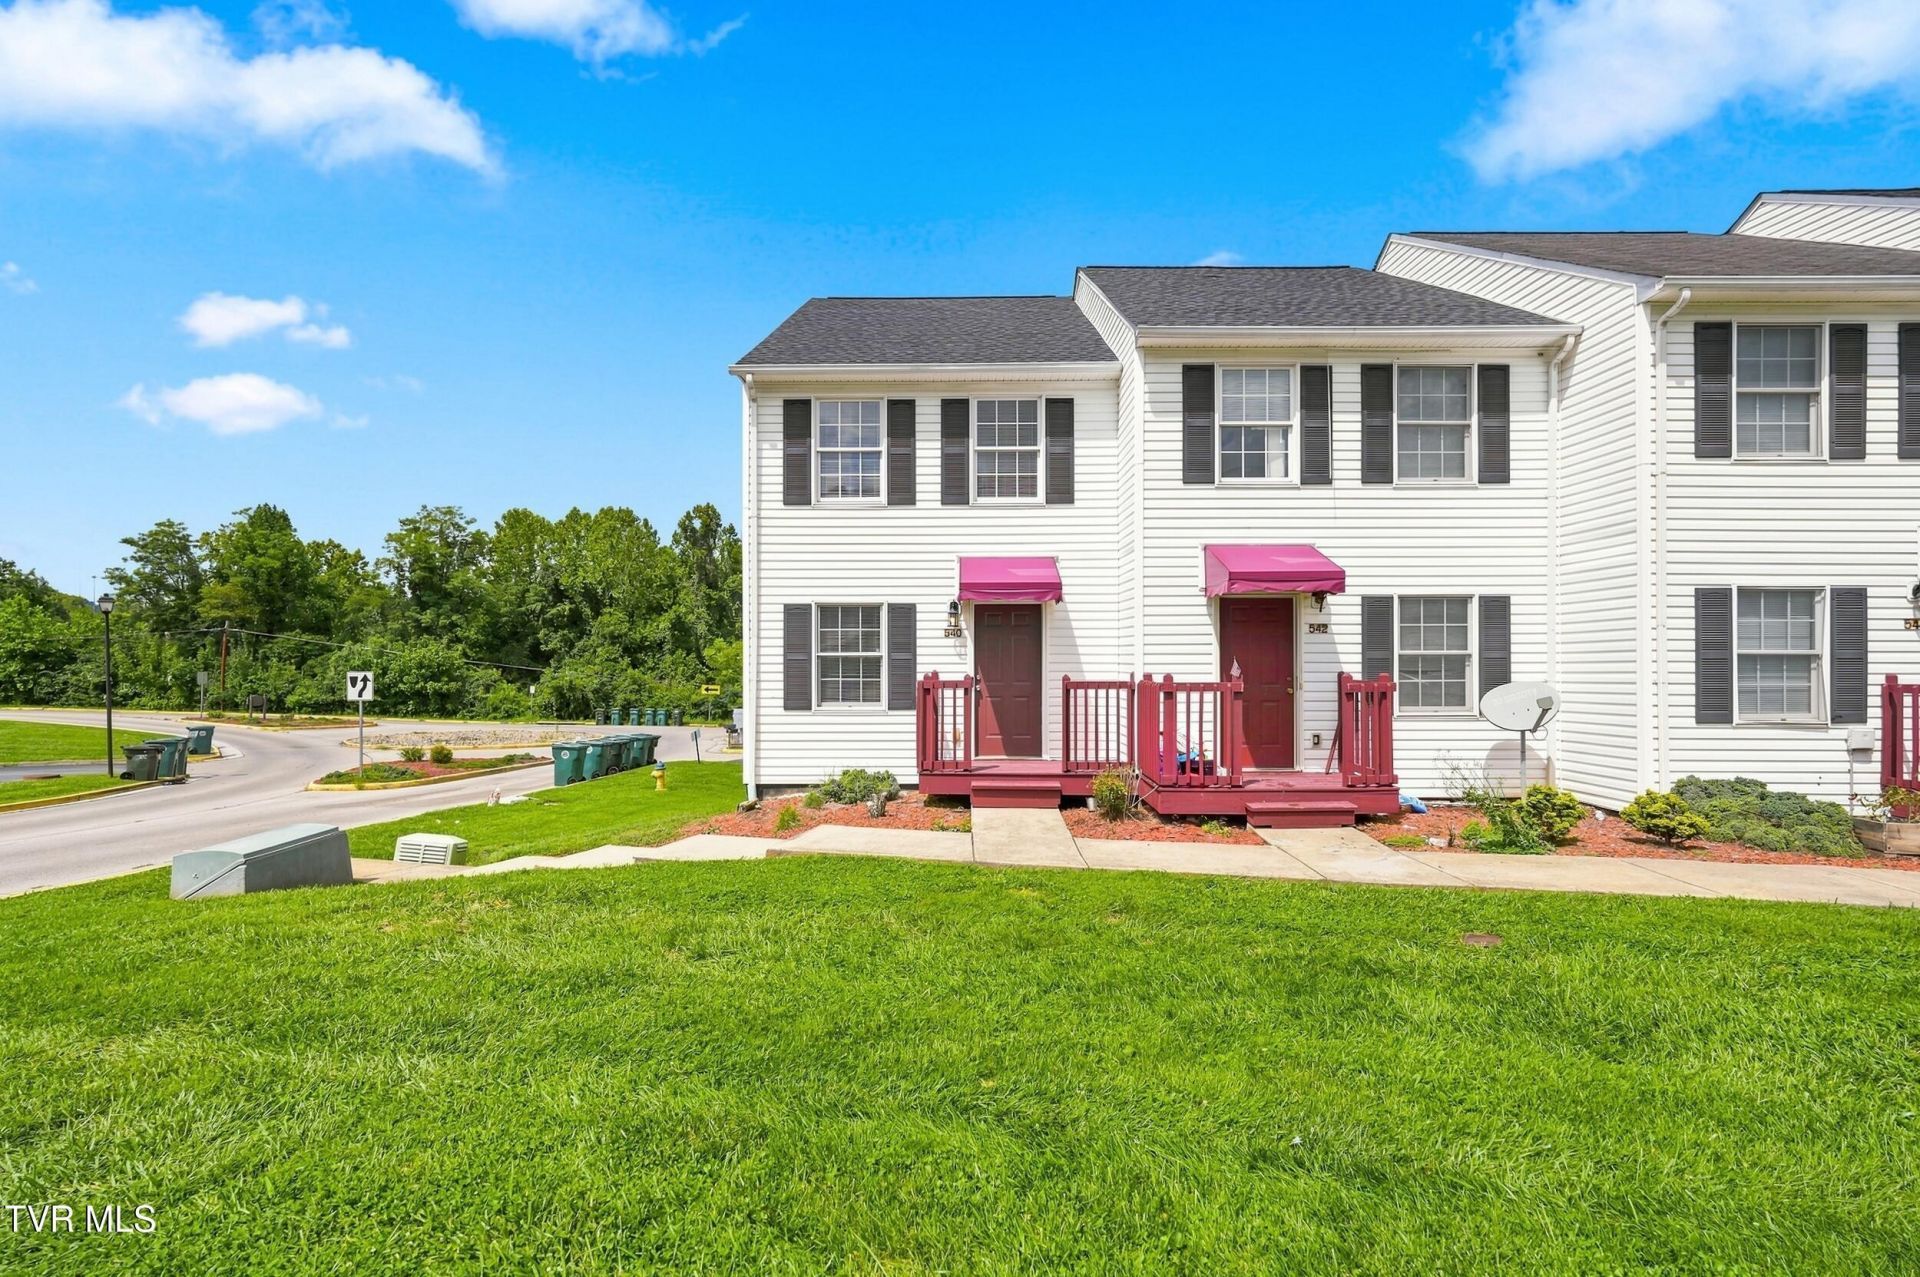
Welcome to this beautifully updated end-unit home in the heart of Bristol, Virginia! Offering flexible living space and move-in-ready convenience, this three-bedroom, two-bath home is designed to fit a variety of needs.The updated kitchen features stainless steel appliances, granite countertops, and a stylish tile backsplash. The third-floor flex space offers endless possibilities and can serve as a third bedroom, home office, guest area, or bonus room. The deep drive-under garage provides convenient parking and additional storage space.Located close to shopping, dining, and everyday amenities, this home combines modern updates with a convenient Bristol location. With its flexible floor plan and thoughtful updates this is one you won't want to miss.All information taken from CRS/Seller. Buyer/Buyer's Agent to verify all information.
Property Features
Property Type: Residential - Single Family
Basement: Block, Garage Door
Cooling: Central Air, Heat Pump
Garage: 1 car attached
Heating: Central, Electric
Home Style: Traditional
Roof Type: Shingle
Stories: 3.0
Year Built: 2007
Feature Descriptions
Appliances: Dishwasher, Electric Range, Microwave, Refrigerator
Days on Site: 11
Exterior: Vinyl Siding
Exterior: Balcony
Flooring: Carpet, Laminate, Vinyl
Hoa Fee: 50
Interior: Balcony, Granite Counters
Laundry: Electric Dryer Hookup, Washer Hookup
Parcel Id: 264 2 P 123
Parking: Asphalt, Attached, See Remarks
Rooms Total: 7
Sewer: Public Sewer
Topography: Rolling Slope
Utilities: Electricity Connected, Sewer Connected, Water Connected
Water: Public
Zoning: Residential
Local Schools
High School: Virginia
Middle School: Virginia
Elementary School: Van Pelt
Listed By / Shown By
Listed By
Agency Name: The Addington Agency Bristol
Agency Phone: 423-845-5800
Shown By
Agency Title: Crye-Leike Real Estate Services
Agency Phone:

Source: Tennesse Virginia MLS
Estimate Your Payment
Estimated Payment
$ 402.51 per month $355.87 Principal & Interest $0.00 Property Tax (data not provided by mls) $46.64 Homeowner's Insurance
540 Beaverview Drive | MLS# 9999763
This single family home located at 540 Beaverview Drive, Bristol, VA 24201 is currently listed for sale with an asking price of $159,900. This property was built in 2007 and has 3 bedrooms and 2 full baths with 1238 sq. ft. Beaverview Drive is located in the Seven Oaks subdivision. Search Seven Oaks real estate on www.clcommercialrealestate.com today.