

 Site Map

-
Commercial Real Estate
- Brokerage Services
- Develop and Construct
- Group Brokerage
- Industrial
- Land
- Multi-Family
- Retail
- Property Management
- Tenant Representation
-
Group Brokerage
- Churches
- Medical Space
- Hotel/Motel
- Restaurant
BEDS3
BATHS2 full
SQUARE FEET1,440
MLS#1360473
STATUSActive
PROPERTY TYPEResidential - Mobile Home
SUBDIVISIONNorwich Sub Mhp Rurban
SCHOOLBentonville
Property Description
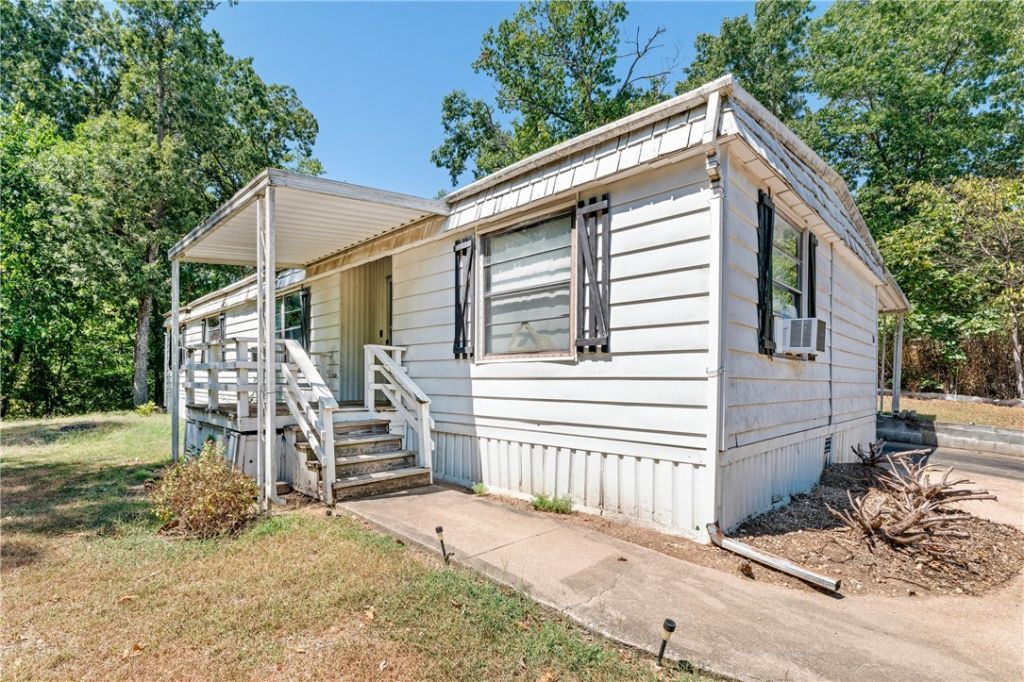
Welcome to this 3-bedroom, 2-bath home in Bella Vista, offering a comfortable layout with plenty of space and storage, including a welcoming living area, dining space, kitchen with ample cabinetry, and a second living room that provides added flexibility for a family room, home office or hobby space. A private master bedroom features its own full bath, while two additional bedrooms offer flexibility for family or guests. Extra storage throughout the home adds everyday convenience, and an outdoor storage building provides even more space for tools, lawn equipment, bikes and seasonal items. Conveniently located near shopping, schools, parks, trails and golf, with easy access to Bella Vista's many outdoor recreation opportunities.
Property Features
Property Type: Residential - Mobile Home
Cooling: Window Unit(s)
Heating: Electric
Home Style: Mobile Home
Lot Size: 0.16 Acres
Roof Type: Asphalt, Shingle
Stories: 1.0
Taxes: $411
Year Built: 2003
Amenities
Ceiling Fan(s)
None
Multiple Living Areas
Storage
Concrete Driveway
Feature Descriptions
Appliances: Dishwasher, Electric Range, Electric Water Heater, Range Hood
Community Features: Biking, Near Hospital, Near Schools, Park, Shopping, Trails/Paths
Days on Site: 1
Exterior: Frame, Metal Siding
Fencimg: Chain Link
Fireplace: None
Flooring: Carpet, Vinyl
Laundry: Washer Hookup, Dryer Hookup
Lot: Cleared, Near Park
Parcel#: 15-74295-000
Parking: Attached Carport
Parking Notes: Attached Carport
Patio/Porch: Covered, Deck, Porch
Sewer: Septic Tank
Utilities: Septic Available, Water Available
Water: Public
Water Features: None
Local Schools
School District: Bentonville
Listed By / Shown By
Listed By
Agency Name: RE/MAX Associates, LLC
Shown By
Agency Title: Crye-Leike Real Estate Services
Agency Phone:

Source: NWAKBOR MLS
Estimate Your Payment
Estimated Payment
$ 306.11 per month $240.36 Principal & Interest $34.25 Property Tax $31.50 Homeowner's Insurance
54 Skyline Drive | MLS# 1360473
This single family home located at 54 Skyline Drive , Bella Vista, AR 72714 is currently listed for sale with an asking price of $108,000. This property was built in 2003 and has 3 bedrooms and 2 full baths with 1440 sq. ft. Skyline Drive is located in the Norwich Sub Mhp Rurban subdivision within the Bentonville school district. Search Norwich Sub Mhp Rurban real estate on www.clcommercialrealestate.com today.