

 Site Map

-
Commercial Real Estate
- Brokerage Services
- Develop and Construct
- Group Brokerage
- Industrial
- Land
- Multi-Family
- Retail
- Property Management
- Tenant Representation
-
Group Brokerage
- Churches
- Medical Space
- Hotel/Motel
- Restaurant
BEDS4
BATHS3 full 1 partial
SQUARE FEET2,565
MLS#7798214
STATUS
PROPERTY TYPEResidential - Single Family
SUBDIVISIONNA
SCHOOLLong Branch - Lumpkin
Property Description
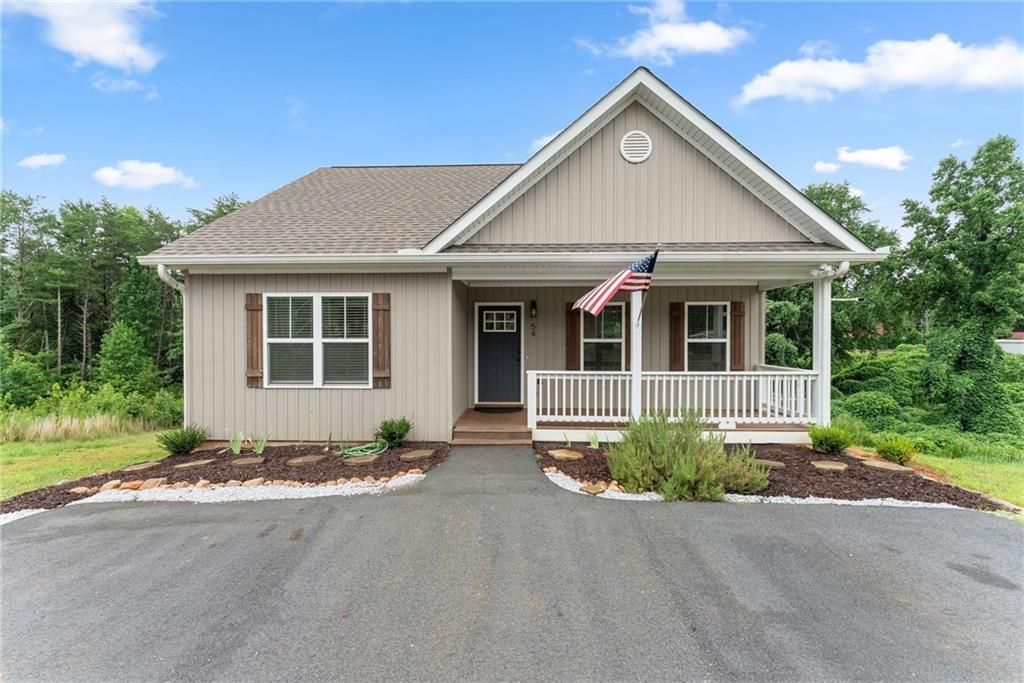
Located less than 3mi from Lake Zwerner, downtown Dahlonega, and UNG, this property offers the perfect combination of location, convenience, and peaceful living, all while being under 10min from everything you need. Main floor: The kitchen features granite countertops, a large island, and stainless steel appliances. The deck off the kitchen is great for relaxing and private. Also on the main level are a half-bath and laundry closet with washer and dryer conveniently located off the living room. The spacious primary bedroom features a walk-in closet, granite dual-vanity countertops, and a separate tub and shower.Second Floor: Two spacious bedrooms share a full-bathroom, featuring granite dual-vanity countertops and a tub/shower combo.Basement: The fully finished basement offers a large open living area with a full second kitchen, a full bathroom, a spacious bedroom, and an oversized walk-in closet. With its own exterior entrance and abundant natural light, the basement provides excellent flexibility and convenience. .Exterior: Outside, you will find a covered storage area under the deck.
Property Features
Property Type: Residential - Single Family
Basement: Yes
Basement: Bath/Stubbed, Daylight, Exterior Entry, Finished, Finished Bath, Interior Entry
Cooling: Ceiling Fan(s), Central Air, Electric
Heating: Central
Home Style: Traditional
Lot Size: 0.60 Acres
Roof Type: Composition
Taxes: $3,360
Year Built: 2023
Feature Descriptions
Appliances: Dishwasher, Dryer, Electric Cooktop, Electric Range, ENERGY STAR Qualified Appliances, Refrigerator, Washer
Bedroom Features: Master on Main
Days on Site: 60
Exterior: Vinyl Siding
Exterior: Rain Gutters, Storage
Interior: High Ceilings 9 ft Main, Recessed Lighting, Walk-In Closet(s)
Kitchen: Cabinets White, Eat-in Kitchen, Kitchen Island, Second Kitchen, Stone Counters, View to Family Room
Laundry: Main Level
Lot: Back Yard, Cul-De-Sac
Lot Dimensions: x
Master Bath: Double Vanity, Separate Tub/Shower, Soaking Tub
Parking Notes: Driveway
Parking Total: 5
Road Frontage: Private Road
Road Surface: Asphalt
Security: Smoke Detector(s)
Sewer: Septic Tank
Special View Info: Trees/Woods
Utilities: Cable Available, Electricity Available, Phone Available, Underground Utilities, Water Available
Water: Public
Local Schools
High School: Lumpkin County
Middle School: Lumpkin County
Elementary School: Long Branch
School District: Long Branch - Lumpkin
Listed By / Shown By
Listed By
Agency Name: TIG Realty Group, LLC
Agency Phone: 770-862-2433
Shown By
Agency Title: Crye-Leike Real Estate Services
Agency Phone:

Source: FMLS
Estimate Your Payment
Estimated Payment
$ 1,328.43 per month $926.95 Principal & Interest $280.00 Property Tax $121.48 Homeowner's Insurance
54 Great Works Drive | MLS# 7798214
This single family home located at 54 Great Works Drive, Dahlonega, GA 30533 is currently listed for sale with an asking price of $416,500. This property was built in 2023 and has 4 bedrooms and 3 full and 1 partial baths with 2565 sq. ft. Great Works Drive is located in the NA subdivision within the Long Branch - Lumpkin school district. Search NA real estate on www.clcommercialrealestate.com today.