

 Site Map

-
Commercial Real Estate
- Brokerage Services
- Develop and Construct
- Group Brokerage
- Industrial
- Land
- Multi-Family
- Retail
- Property Management
- Tenant Representation
-
Group Brokerage
- Churches
- Medical Space
- Hotel/Motel
- Restaurant
BEDS3
BATHS2 full
SQUARE FEET2,011
MLS#3529243
STATUSActive
PROPERTY TYPEResidential - Condominium
SUBDIVISIONBell Forge Village
Property Description
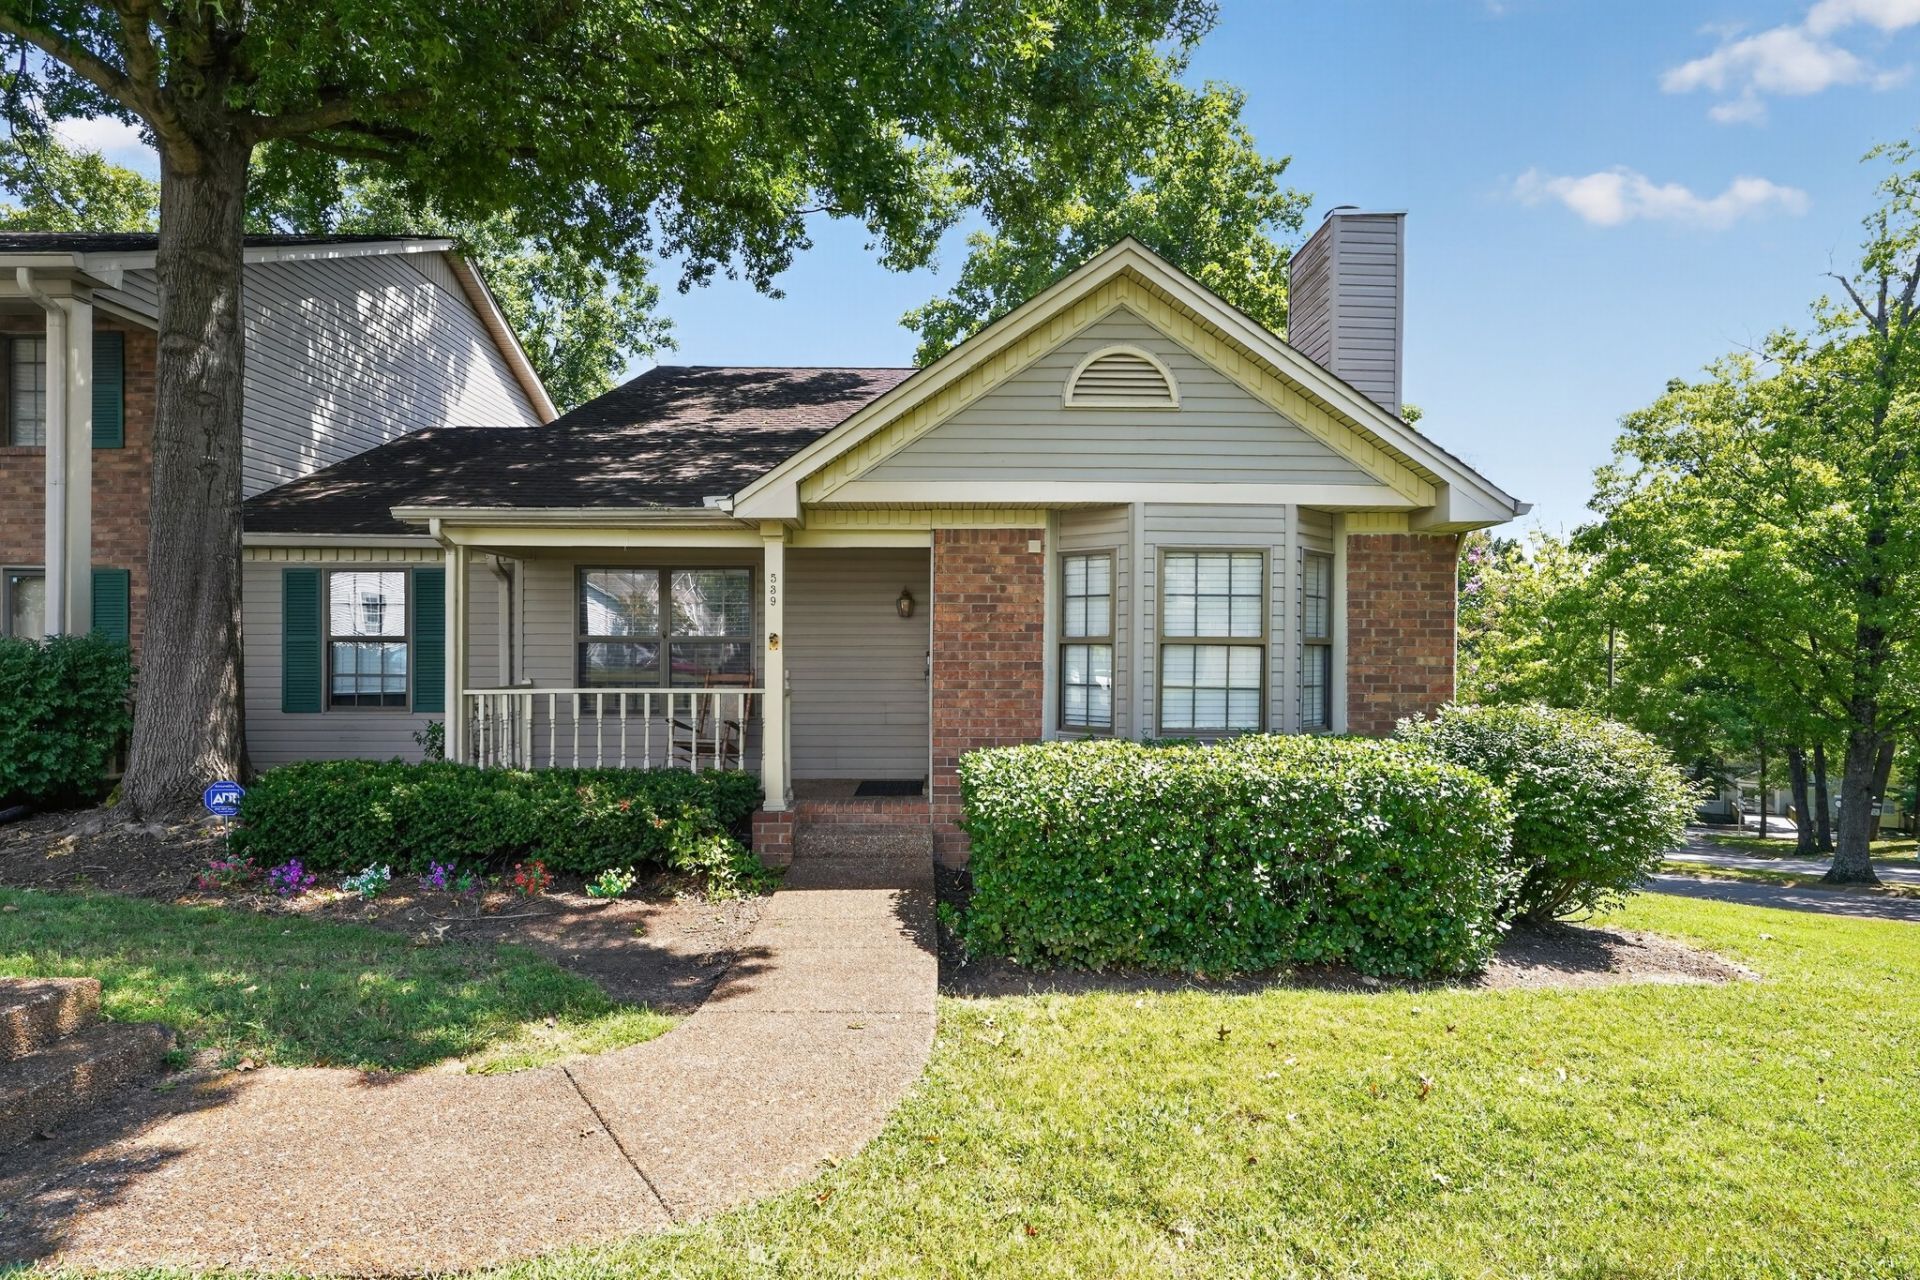
Nestled in this shaded quiet condo community, this spacious 3-bedroom, 2-bath condo featuring a versatile 9x19 third bedroom, perfect for a guest room, office, or flex space. Enjoy views of the community pool, new luxury vinyl plank flooring throughout the common areas, and fresh interior paint. The semi-open floor plan is ideal for entertaining, and multi-generational living, while the large deck and lower patio provides the perfect space for outdoor gatherings and relaxation.
Property Features
Property Type: Residential - Condominium
Basement: Yes
Basement: Finished, Partial
Cooling: Central Air
Fireplaces: 1
Heating: Other
Home Style: Traditional
Lot Size: 0.05 Acres
Roof Type: Shingle
Stories: 2.0
Taxes: $2,251
Year Built: 1987
Amenities
Air Filter
Extra Closets
High Ceilings
Redecorated
Walk-In Closet(s)
High Speed Internet
Feature Descriptions
Appliances: Electric Range, Dishwasher, Disposal, Microwave
Association Amenities: Pool
Days on Site: 3
Exterior: Frame, Brick, Vinyl Siding
Fireplace: Family Room, Wood Burning
Flooring: Carpet, Luxury Vinyl, Tile, Vinyl
HOA Fee: 325/ Monthly
Laundry: Electric Dryer Hookup, Washer Hookup
Lot: Cul-De-Sac, Sloped
Other Equipment: Air Purifier, Satellite Dish
Parcel#: 163110C01700CO
Parking: Paved
Parking Notes: Paved
Patio/Porch: Patio, Covered, Deck
Pool: In Ground
Security: Fire Alarm, Security System
Sewer: Public Sewer
Swimming Pool: Yes
Topography: Cul-De-Sac, Sloped
Utilities: Water Available, Cable Connected
Water: Public
Room Sizes
Bedroom 1: 13x13
Bedroom 2: 11x13
Recreation Room: 13x19
Dining Room: 13x10
Kitchen: 20x10
Living Room: 13x18
Local Schools
High School: Cane Ridge High School
Middle School: Antioch Middle
Elementary School: Eagle View Elementary School
Listed By / Shown By
Listed By
Agency Name: Trelora Realty, Inc
Agency Phone: 6292605285
Shown By
Agency Title: Crye-Leike Real Estate Services
Agency Phone:

Source: Nashville MLS
Estimate Your Payment
Estimated Payment
$ 1,030.86 per month $745.56 Principal & Interest $187.58 Property Tax $97.71 Homeowner's Insurance
539 Upsall Dr | MLS# 3529243
This condo located at 539 Upsall Dr, Antioch, TN 37013 is currently listed for sale with an asking price of $335,000. This property was built in 1987 and has 3 bedrooms and 2 full baths with 2011 sq. ft. Upsall Dr is located in the Bell Forge Village subdivision. Search Bell Forge Village real estate on www.clcommercialrealestate.com today.