

 Site Map

-
Commercial Real Estate
- Brokerage Services
- Develop and Construct
- Group Brokerage
- Industrial
- Land
- Multi-Family
- Retail
- Property Management
- Tenant Representation
-
Group Brokerage
- Churches
- Medical Space
- Hotel/Motel
- Restaurant
BEDS5
BATHS3 full
SQUARE FEET3,420
MLS#1360020
STATUSPending
PROPERTY TYPEResidential - Single Family
SCHOOLYellville-Summit
Property Description
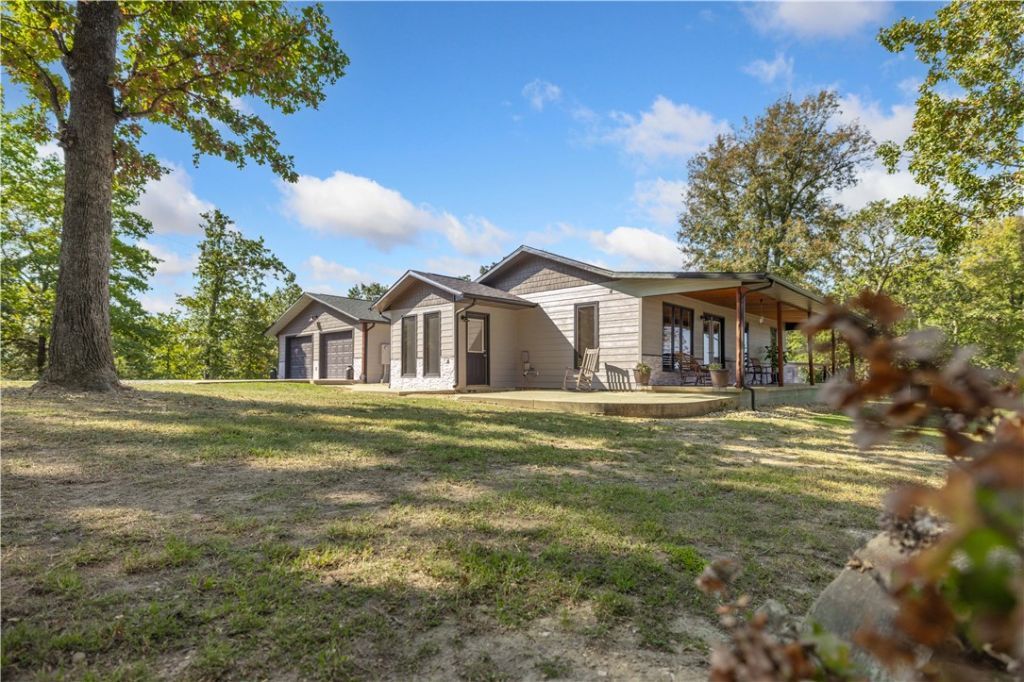
Serene Retreat in the Beautiful Ozarks! Located on 31 ac, this retreat offers a blend of comfort & charm. Breathtaking views of the mountains & Bull Shoals Lake, this home boasts 5 BR and 3 BA, providing ample space for family & guests. Oversized family room is perfect spot for cozy evenings or lively celebrations. A workshop with a drive-through garage and 2 carports large enough to accommodate your RV, boat, and additional vehicles. Enjoy the 3 covered porches, perfect for barbecues or outdoor parties. Home has a designated safe room, Generac whole house generator & 500-gallon propane tank for reliable power & energy efficiency. The full finished walk-out basement is plumbed for an add'll kitchen, mother-in-law suite or entertainment zone. The property has abundant wildlife & is just 3 miles from the Peel Ferry & 125 Marina, If you're seeking a peaceful escape, this property offers it all. Come and experience the serenity and splendor of the Ozarks in your very own retreat.
Property Features
Property Type: Residential - Single Family
Basement: Yes
Basement: Full, Finished, Walk-Out Access, Crawl Space
Cooling: Central Air, Electric, Heat Pump
Fireplaces: 1
Heating: Central, Electric, Heat Pump, Wood Stove
Lot Size: 31.25 Acres
Roof Type: Asphalt, Shingle
Stories: 1.0
Taxes: $1,648
Year Built: 2011
Amenities
Ceiling Fan(s)
Eat-in Kitchen
Other
Pantry
Concrete Driveway
Gravel Driveway
Feature Descriptions
Appliances: Dryer, Dishwasher, Electric Cooktop, Electric Oven, Electric Water Heater, Disposal, Ice Maker, Microwave, Refrigerator, Tankless Water Heater, Washer
Body of Water: Bull Shoals Lake
Community Features: Boat Slip, Lake, Near State Park
Days on Site: 9
Exterior: Concrete, Rock
Fencimg: Wire
Fireplace: Free Standing, Living Room, Pellet Stove
Flooring: Concrete, Laminate, Tile
Laundry: Washer Hookup, Dryer Hookup
Lot: Cleared, Landscaped, Level, Not In Subdivision, Outside City Limits, Other, Rolling Slope, Rural Lot, Sloped, See Remarks, Views, Wooded
Parcel#: 001-09675-000
Parking: Garage, Garage Door Opener, RV Access/Parking
Parking Notes: Garage, Garage Door Opener, RV Access/Parking
Patio/Porch: Covered, Deck, Patio, Porch
Sewer: Septic Tank
Special View Info: Lake
Utilities: Electricity Available, Fiber Optic Available, Septic Available, Water Available
Water: Well
Water Features: Pond
Room Sizes
Living Room: 13.2 X 23.5 Level - Basement
Garage: 27 X 27 Level - Main
Den: 12.9 X 8.2 Level - Main
Primary Bedroom: 13 X 13.11 Level - Main
Bathroom: 8 X 9 Level - Main
Bathroom: 4.11 X 4.11 Level - Basement
Living Room: 41.4 X 23.5 Level - Main
Bedroom: 12.7 X 12.11 Level - Basement
Bedroom: 11.2 X 11.5 Level - Main
Sunroom: 9.3 X 7.6 Level - Main
Bedroom: 10.11 X 8.6 Level - Basement
Eatin Kitchen: 17.5 X 21.3 Level - Main
Local Schools
School District: Yellville-Summit
Listed By / Shown By
Listed By
Agency Name: Selling726 Realty
Shown By
Agency Title: Crye-Leike Real Estate Services
Agency Phone:

Source: NWAKBOR MLS
Estimate Your Payment
Estimated Payment
$ 1,796.19 per month $1,466.65 Principal & Interest $137.33 Property Tax $192.21 Homeowner's Insurance
537 Eagles Lane | MLS# 1360020
This single family home located at 537 Eagles Lane, Peel, AR 72668 is currently listed for sale with an asking price of $659,000. This property was built in 2011 and has 5 bedrooms and 3 full baths with 3420 sq. ft. Eagles Lane is located within the Yellville-Summit school district. Search Peel real estate on www.clcommercialrealestate.com today.