

 Site Map

-
Commercial Real Estate
- Brokerage Services
- Develop and Construct
- Group Brokerage
- Industrial
- Land
- Multi-Family
- Retail
- Property Management
- Tenant Representation
-
Group Brokerage
- Churches
- Medical Space
- Hotel/Motel
- Restaurant
BEDS4
BATHS2 full 1 partial
MLS#7821771
STATUS
PROPERTY TYPEResidential - Single Family
SUBDIVISIONHeron Bay
SCHOOLBethlehem - Luella
Property Description
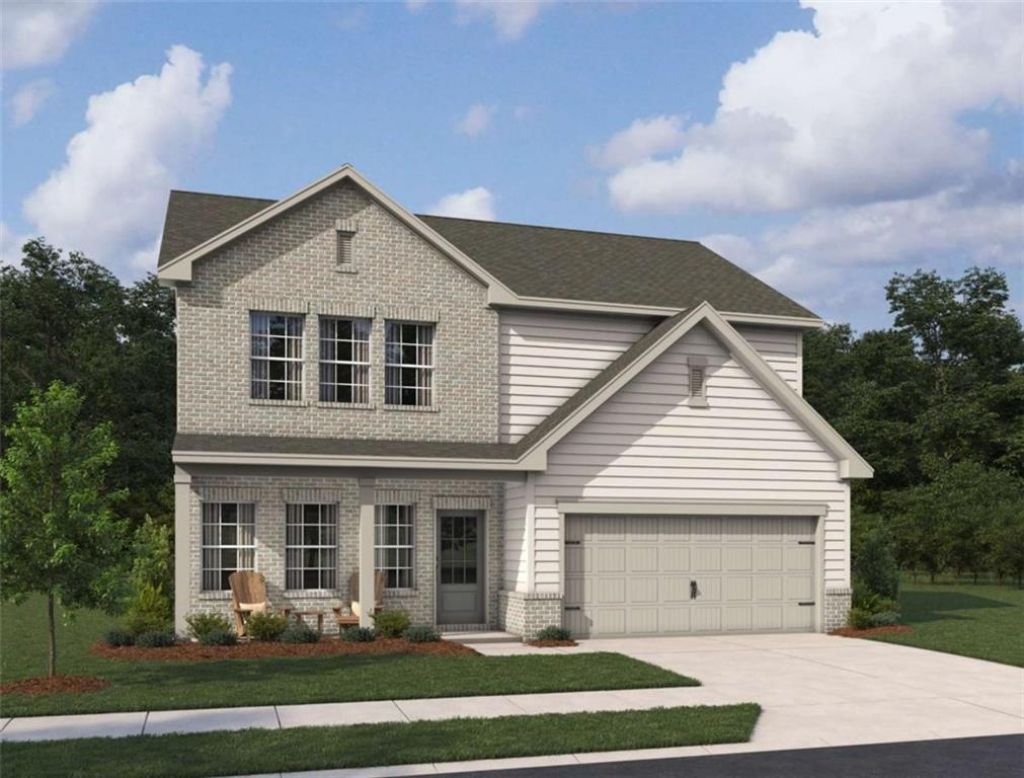
Welcome to the Baker single-family home featuring the Roosevelt Collection. This 2,091 sq. ft. home offers 4 bedrooms, 2.5 baths, and a 2-car garage. The spacious kitchen with a large island overlooks the open-concept family room and provides access to the back deck, perfect for entertaining. Upstairs, the primary suite includes a walk-in closet and private bath, while secondary bedrooms offer flexibility for family, guests, or a home office. An unfinished basement provides room for future expansion. Enjoy a long driveway and private, tree-lined backyard. Heron Bay located in Locust Grove, GA, offers exceptional amenities designed for an active and connected lifestyle. Residents enjoy a scenic lakefront park, championship golf course, aquatic center, tennis courts, fitness center, nature trails, and playgrounds. Community events and activities throughout the year foster a strong sense of connection among neighbors. With recreation, relaxation, and beautiful surroundings, Heron Bay provides something for residents of all ages to enjoy. This home has a projected delivery date of September 2026. For further details and information on current promotions, please contact an onsite Community Sales Manager. Please note that renderings are for illustrative purposes, and photos may represent sample products of homes under construction. Actual exterior and interior selections may vary by homesite.
Upcoming Open Houses
Open House Saturday September 5th, 10:00am - 5:00pm
Open House Sunday September 6th, 12:00pm - 5:00pm
Property Features
Property Type: Residential - Single Family
Basement: Yes
Basement: Unfinished
Cooling: Central Air
Garage: 2 car attached
Heating: Central, Electric
Home Style: Craftsman, Traditional
Lot Size: 0.30 Acres
Roof Type: Composition
Taxes: $4,600
Year Built: 2026
Feature Descriptions
Appliances: Dishwasher, Disposal, Gas Range, Microwave
Association Fee Includes: Maintenance Grounds, Reserve Fund, Swim, Tennis
Days on Site: 18
Dining: Open Concept
Exterior: Brick, Cement Siding, Concrete
Exterior: Rain Gutters
HOA Fee: 1150/Annually
HOA Y/N: Yes
Interior: Disappearing Attic Stairs, Double Vanity, Entrance Foyer, High Ceilings 9 ft Lower, High Ceilings 9 ft Main, High Ceilings 9 ft Upper, High Speed Internet, Open Floorplan, Walk-In Closet(s)
Kitchen: Eat-in Kitchen, Kitchen Island, Pantry Walk-In, Solid Surface Counters, View to Family Room
Laundry: Laundry Room, Upper Level
Lot: Level, Wooded
Master Bath: Shower Only
Neighborhood Amenities: Clubhouse, Fitness Center, Golf, Homeowners Assoc, Lake, Near Shopping, Park, Playground, Pool, Sidewalks, Street Lights, Tennis Court(s)
Parking Notes: Attached, Garage, Garage Door Opener, Garage Faces Fr
Parking Total: 2
Road Surface: Asphalt
Security: Carbon Monoxide Detector(s), Fire Alarm, Smoke Detector(s)
Sewer: Public Sewer
Utilities: Cable Available, Electricity Available, Underground Utilities, Water Available
Water: Public
Local Schools
High School: Luella
Middle School: Luella
Elementary School: Bethlehem - Henry
School District: Bethlehem - Luella
Listed By / Shown By
Listed By
Agency Name: Ashton Woods Realty, LLC
Agency Phone: 770-642-6123
Shown By
Agency Title: Crye-Leike Real Estate Services
Agency Phone:

Source: FMLS
Estimate Your Payment
Estimated Payment
$ 1,520.87 per month $1,005.73 Principal & Interest $383.33 Property Tax $131.80 Homeowner's Insurance
5348 Heron Bay Boulevard | MLS# 7821771
This single family home located at 5348 Heron Bay Boulevard, Locust Grove, GA 30248 is currently listed for sale with an asking price of $451,900. This property was built in 2026 and has 4 bedrooms and 2 full and 1 partial baths. Heron Bay Boulevard is located in the Heron Bay subdivision within the Bethlehem - Luella school district. Search Heron Bay real estate on www.clcommercialrealestate.com today.