

 Site Map

-
Commercial Real Estate
- Brokerage Services
- Develop and Construct
- Group Brokerage
- Industrial
- Land
- Multi-Family
- Retail
- Property Management
- Tenant Representation
-
Group Brokerage
- Churches
- Medical Space
- Hotel/Motel
- Restaurant
BEDS3
BATHS4 full 1 partial
SQUARE FEET3,932
MLS#10822005
STATUSActive
PROPERTY TYPEResidential - Single Family
NEIGHBORHOODRoanoke
Property Description
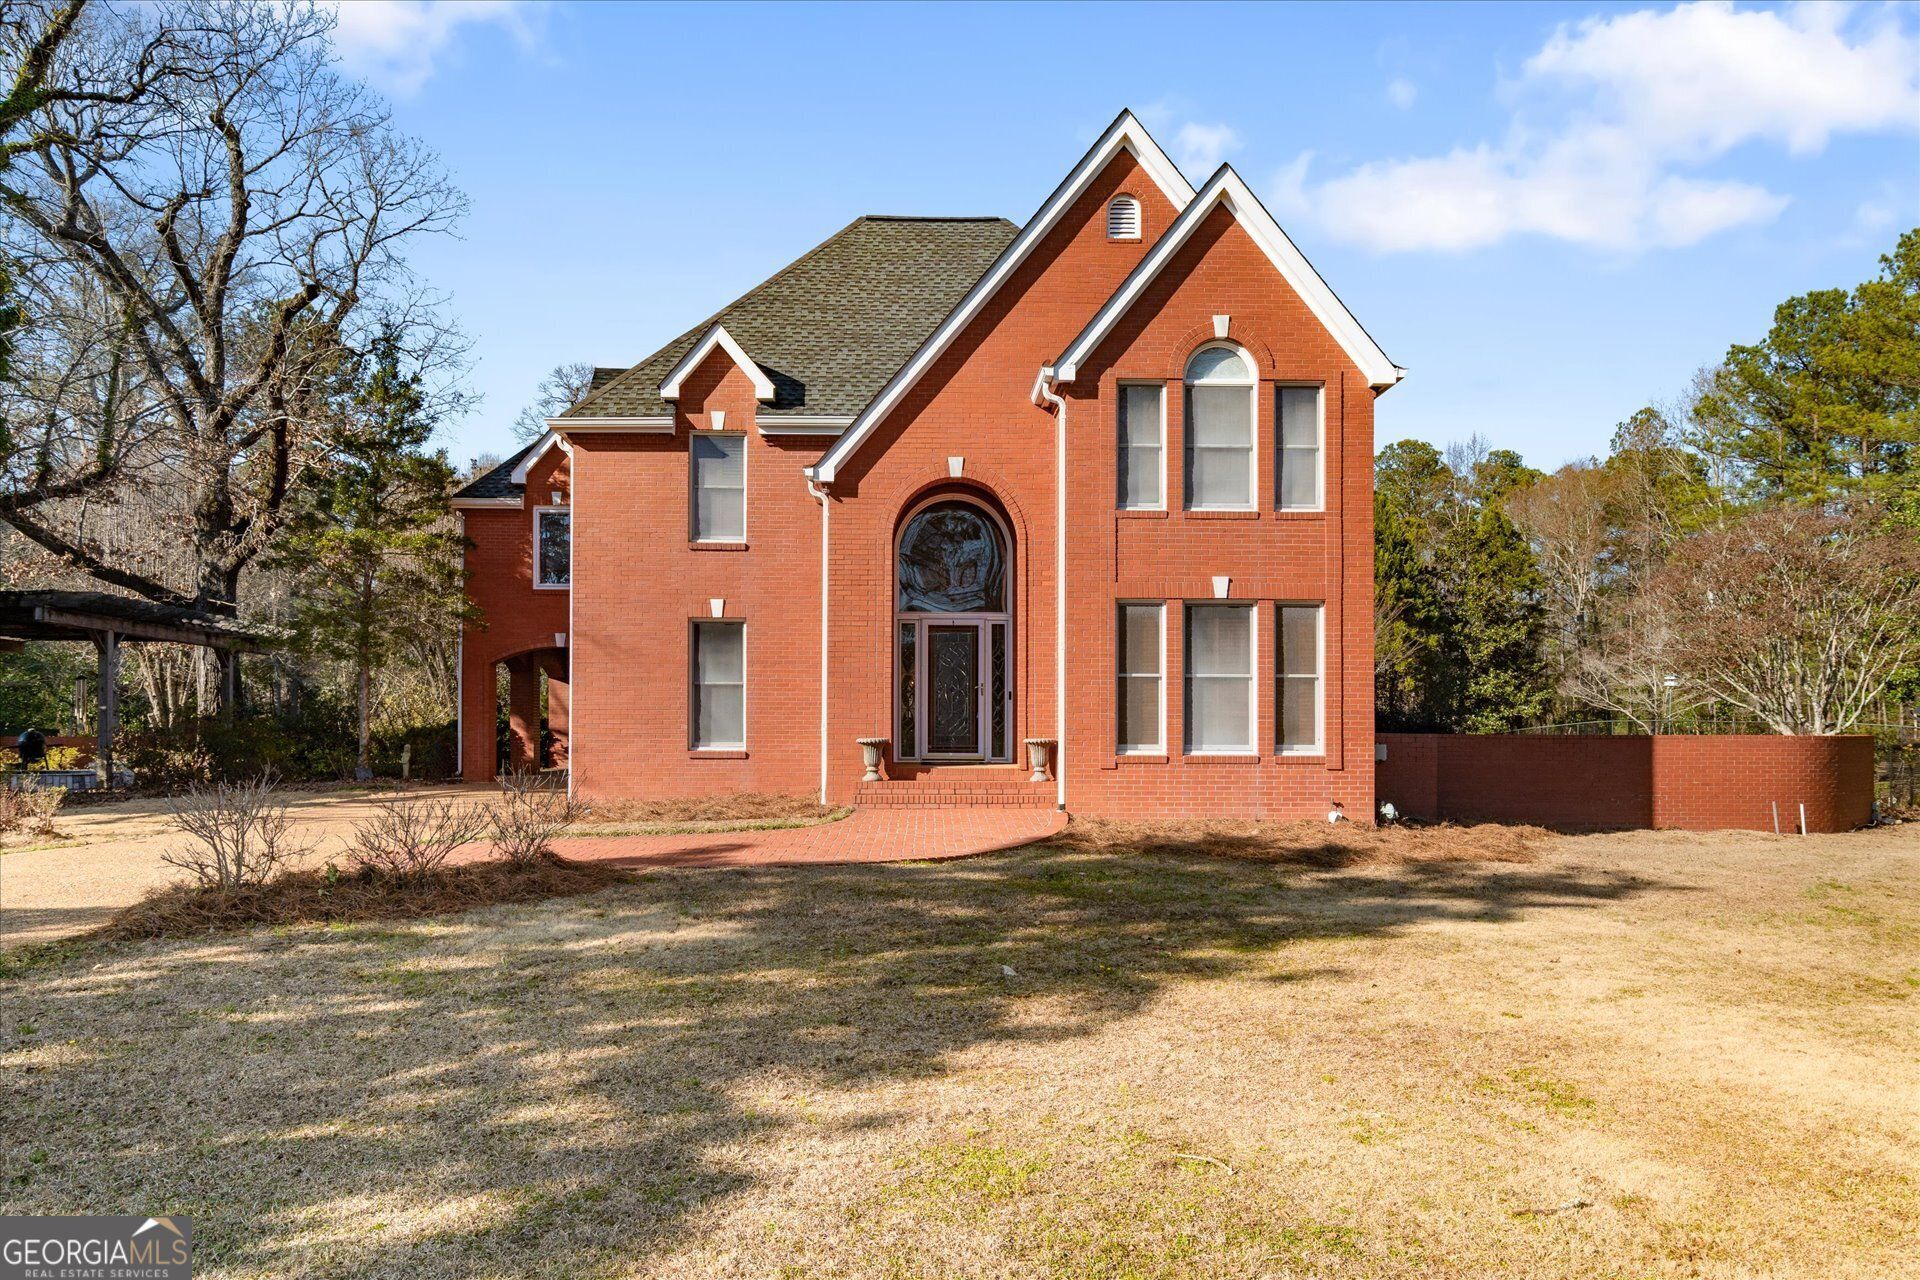
I need more room to describe this one-of-a-kind stunning property. This beautiful home is located on 4+- acres with stunning finishes that don't go out of style. Stained glass touches throughout showcase the high-end finishes that are evident throughout the home. Kitchen and dining open up to the expansive backyard with a wall of beautiful windows to let in the natural light that opens up to the den and attached greenhouse. You will love the grand master with remodeled on suite bath featuring a walk-in shower, separate garden tub, walk in closet, and separate vanities. There is a study off the master that could be used as another bedroom or nursery. Outside you will find a saltwater pool, outdoor fireplace and seating at the pool, pergola with Koi Pond off the kitchen, huge, fenced back yard, and a 4-car wired garage to house all your toys. This stunning property has it all come take a look today!
Property Features
Property Type: Residential - Single Family
Basement: Yes
Basement: Unfinished
Cooling: Central Air
Fireplaces: 3
Heating: Central
Home Style: Brick 4 Side
Lot Size: 4.24 Acres
Roof Type: Composition
Stories: 2.0
Taxes: $2,290
Year Built: 1989
Feature Descriptions
Additional Rooms: Bonus Room, Den, Family Room, Office
Appliances: Dishwasher, Oven, Stainless Steel Appliance(s)
Days on Site: 23
Exterior: Brick
Exterior: Water Feature
Fencing: Back Yard
Fireplace Type: Living Room, Other, Outside
Flooring: Carpet, Hardwood, Other, Tile
Interior: Double Vanity, Separate Shower, Walk-In Closet(s)
Parking Notes: Detached, Off Street
Sewer: Septic Tank
Structures: Garage(s), Gazebo, Greenhouse
Topography: Level
Utilities: Electricity Available, High Speed Internet, Water Available
Water: Public
Local Schools
High School: Handley
Middle School: Handley
Elementary School: Knight Enloe
Listed By / Shown By
Listed By
Agency Name: eXp Realty
Agency Phone: 888-959-9461
Shown By
Agency Title: Crye-Leike Real Estate Services
Agency Phone:

Source: GAMLS
Estimate Your Payment
Estimated Payment
$ 1,593.94 per month $1,240.53 Principal & Interest $190.83 Property Tax $162.58 Homeowner's Insurance
533 Rock Mills Road | MLS# 10822005
This single family home located at 533 Rock Mills Road, Roanoke, AL 36274 is currently listed for sale with an asking price of $557,400. This property was built in 1989 and has 3 bedrooms and 4 full and 1 partial baths with 3932 sq. ft.Search Roanoke real estate on www.clcommercialrealestate.com today.