

 Site Map

-
Commercial Real Estate
- Brokerage Services
- Develop and Construct
- Group Brokerage
- Industrial
- Land
- Multi-Family
- Retail
- Property Management
- Tenant Representation
-
Group Brokerage
- Churches
- Medical Space
- Hotel/Motel
- Restaurant
BEDS3
BATHS2 full 1 partial
SQUARE FEET2,024
MLS#7729368
STATUS
PROPERTY TYPEResidential - Townhouse
SUBDIVISIONRENAISSANCE SOUTH PARK
SCHOOLOakley - Creekside
Property Description
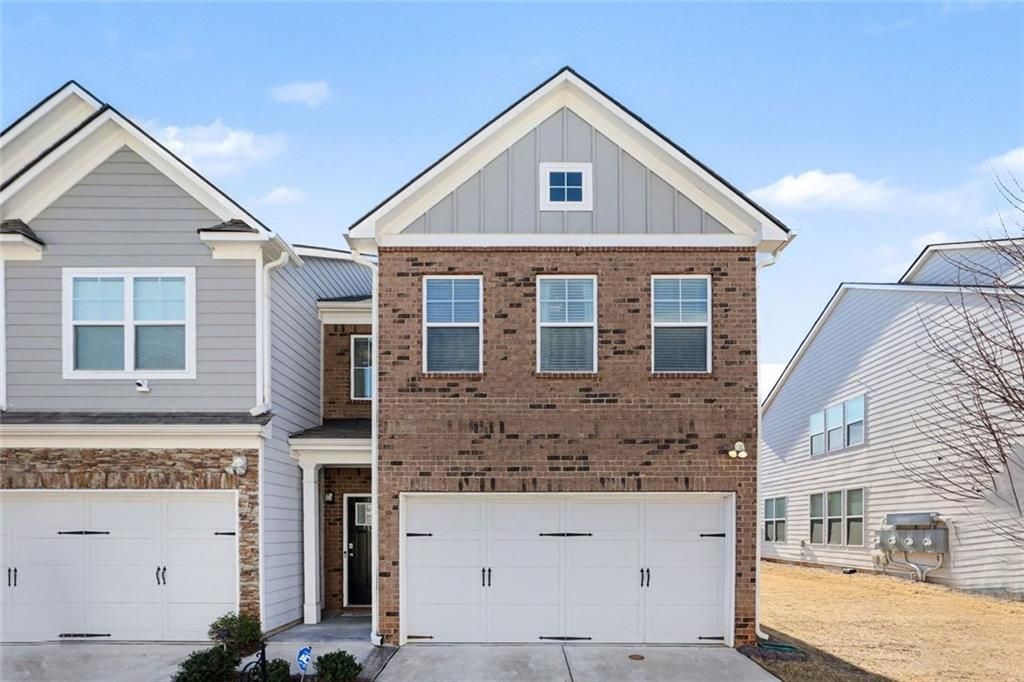
EPOXY GARAGE FLOORING + PRIME LOCATION! Like-new end-unit townhome featuring 3 bedrooms, 2.5 baths, and one of the most desirable floor plans in the community. Enjoy an open layout with a spacious great room, fireplace, and coffered ceilings. The kitchen offers stainless steel appliances, a walk-in pantry, and abundant natural light, with easy access to a private fenced backyard - ideal for relaxing and entertaining. Upstairs includes a versatile loft - perfect for a second living area, office, or media room, plus a convenient laundry room. The oversized primary suite features a double-door entry, abundant natural light, and a spa-like bath with upgraded frameless shower and soaking tub. Two additional bedrooms and a full bath complete the upper level. Two-car garage with epoxy flooring as another added upgrade. Amenities include a pool, tennis court, and clubhouse. Minutes from Hartsfield-Jackson Airport, major highways, shopping, and dining. This beauty is move-in ready. Schedule your showing today & make us an offer!
Property Features
Property Type: Residential - Townhouse
Cooling: Electric
Fireplaces: 1
Garage: 2
Heating: Central
Home Style: Townhouse
Lot Size: 0.03 Acres
Roof Type: Composition
Taxes: $3,693
Year Built: 2022
Feature Descriptions
Accessibility: Accessible Entrance
Appliances: Dishwasher, Electric Range
Association Fee Includes: Maintenance Grounds, Swim, Tennis
Bedroom Features: Oversized Master, Roommate Floor Plan
Days on Site: 179
Dining: Open Concept
Exterior: Vinyl Siding, Brick Front
Exterior: Awning(s), Lighting
Fireplace: Electric
HOA Fee: 225/Monthly
HOA Y/N: Yes
Interior: Coffered Ceiling(s), Double Vanity, High Ceilings 10 ft Main, High Ceilings 10 ft Upper, Recessed Lighting, Tray Ceiling(s)
Kitchen: Cabinets Other, Kitchen Island, Pantry Walk-In, View to Family Room
Laundry: Laundry Room, Upper Level
Lot: Level
Lot Dimensions: xx
Master Bath: Double Vanity, Separate Tub/Shower, Soaking Tub
Neighborhood Amenities: Clubhouse, Homeowners Assoc, Near Shopping, Pool, Sidewalks, Tennis Court(s)
Parking Notes: Garage
Parking Total: 4
Road Surface: Paved
Security: Fire Alarm
Sewer: Public Sewer
Utilities: Cable Available, Electricity Available, Phone Available, Sewer Available, Water Available
Water: Public
Local Schools
High School: Creekside
Middle School: Bear Creek - Fulton
Elementary School: Oakley
School District: Oakley - Creekside
Listed By / Shown By
Listed By
Agency Name: Real Broker, LLC.
Agency Phone: 855-450-0442
Shown By
Agency Title: Crye-Leike Real Estate Services
Agency Phone:

Source: FMLS
Estimate Your Payment
Estimated Payment
$ 1,138.44 per month $734.44 Principal & Interest $307.75 Property Tax $96.25 Homeowner's Insurance
5324 Radford Loop | MLS# 7729368
This townhouse located at 5324 Radford Loop, Fairburn, GA 30213 is currently listed for sale with an asking price of $329,999. This property was built in 2022 and has 3 bedrooms and 2 full and 1 partial baths with 2024 sq. ft. Radford Loop is located in the RENAISSANCE SOUTH PARK subdivision within the Oakley - Creekside school district. Search RENAISSANCE SOUTH PARK real estate on www.clcommercialrealestate.com today.