

 Site Map

-
Commercial Real Estate
- Brokerage Services
- Develop and Construct
- Group Brokerage
- Industrial
- Land
- Multi-Family
- Retail
- Property Management
- Tenant Representation
-
Group Brokerage
- Churches
- Medical Space
- Hotel/Motel
- Restaurant
BEDS5
BATHS3 full 1 partial
SQUARE FEET2,345
MLS#10832900
STATUSNew
PROPERTY TYPEResidential - Single Family
SUBDIVISIONRiver Walk Farms
NEIGHBORHOODCovington
Property Description
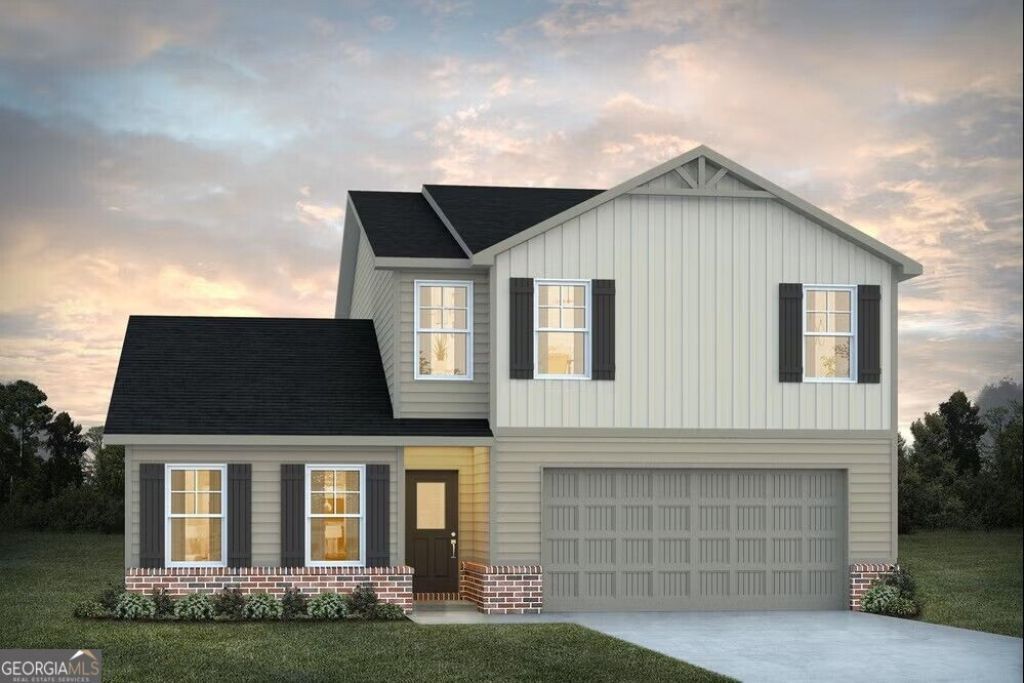
The Maple plan is thoughtfully designed for today's modern family, offering a versatile layout that perfectly suits multi-generational living. This spacious home features two private primary suites, each with its own separate entrance for added convenience and flexibility. The first-floor primary suite is designed in a studio-style layout and includes a private entrance, washer and dryer hookups, and the option to add an inviting eat-in area or kitchenette, making it ideal for extended family, guests, or rental opportunities. Upstairs, you'll find a generous loft space, two additional bedrooms, a full bathroom, and a dedicated laundry room, along with the second primary suite that offers numerous customization options to personalize the space to your needs. With walk-in closets and flexible living areas throughout, the Maple plan is perfect for multi-generational households or savvy investors seeking adaptable living solutions.
Upcoming Open Houses
Open House Friday September 4th, 1:00pm - 5:00pm
Open House Saturday September 5th, 1:00pm - 5:00pm
Open House Sunday September 6th, 1:00pm - 5:00pm
Property Features
Property Type: Residential - Single Family
Basement: None
Cooling: Ceiling Fan(s), Electric, Heat Pump, Zoned
Fireplaces: 1
Heating: Central, Electric, Heat Pump, Zoned
Home Style: Brick Front
Lot Size: 0.25 Acres
Stories: 2.0
Taxes: $1
Year Built: 2026
Feature Descriptions
Additional Rooms: Loft
Amenities: Clubhouse, Lake, Pool, Sidewalks, Street Lights, Tennis Court(s)
Appliances: Cooktop, Dishwasher, Double Oven, Microwave
Days on Site: 7
Dining Room: Dining Rm/Living Rm Combo, Separate Room
Exterior: Brick, Wood Siding
Fireplace Type: Family Room
Flooring: Carpet, Vinyl
Foundation: Slab
Interior: Double Vanity, High Ceilings, Separate Shower, Soaking Tub, Walk-In Closet(s)
Kitchen: Kitchen Island, Pantry, Solid Surface Counters
Parking Notes: Garage, Attached
Security Features: Carbon Monoxide Detector(s), Smoke Detector(s)
Sewer: Public Sewer
Structures: Garage(s)
Swimming Pool: Yes
Topography: Level, Open Lot
Utilities: Cable Available, Electricity Available, High Speed Internet, Phone Available, Sewer Available, Water Available
Water: Public
Window Features: Double Pane Windows, Window Treatments
Local Schools
High School: Eastside
Middle School: Cousins
Elementary School: East Newton
Listed By / Shown By
Listed By
Agency Name: DFH Realty Georgia
Agency Phone: 404-647-0596
Shown By
Agency Title: Crye-Leike Real Estate Services
Agency Phone:

Source: GAMLS
Estimate Your Payment
Estimated Payment
$ 1,021.18 per month $902.78 Principal & Interest $0.08 Property Tax $118.31 Homeowner's Insurance
532 River Walk Farm Parkway | MLS# 10832900
This single family home located at 532 River Walk Farm Parkway, Covington, GA 30014 is currently listed for sale with an asking price of $405,641. This property was built in 2026 and has 5 bedrooms and 3 full and 1 partial baths with 2345 sq. ft. River Walk Farm Parkway is located in the River Walk Farms subdivision. Search River Walk Farms real estate on www.clcommercialrealestate.com today.