

 Site Map

-
Commercial Real Estate
- Brokerage Services
- Develop and Construct
- Group Brokerage
- Industrial
- Land
- Multi-Family
- Retail
- Property Management
- Tenant Representation
-
Group Brokerage
- Churches
- Medical Space
- Hotel/Motel
- Restaurant
BEDS4
BATHS2 full 1 partial
SQUARE FEET2,374
MLS#1359995
STATUSActive
PROPERTY TYPEResidential - Single Family
SUBDIVISIONHearthstone Sub Ph I Rogers
SCHOOLBentonville
Property Description
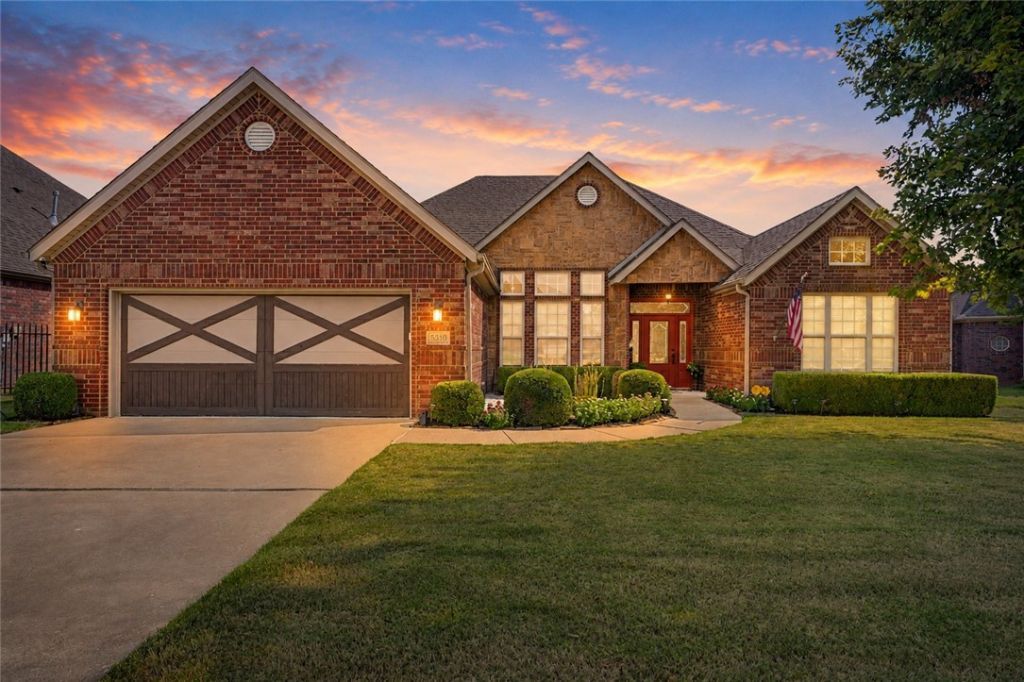
STUNNING AND METICULOUSLY MANTAINED HOME IN A PRIME LOCATION! READY MOVE IN!Welcome to this beautiful 2,345-square-foot residence, perfectly blending comfort, style, and peace of mind. this turnkey 4-bedroom, 2.5-bathroom home is ready for its next chapter.Step inside to find a light-filled, expansive living room anchored by a cozy gas fireplace?the ultimate centerpiece for gatherings or quiet evenings. The thoughtfully designed layout provides ample space for everyone, including a spacious primary suite and a convenient half-bath for guests.Situated in a highly sought-after, top-rated school zone, the location offers an unbeatable lifestyle. Commuters will love the quick, easy access to the i-49, while foodies and shoppers will appreciate being just minutes from the area's best restaurants and stores. On warm days, look forward to relaxing at the fantastic community pool. Don't miss the chance to own this exceptionally cared-for property!
Property Features
Property Type: Residential - Single Family
Cooling: Central Air
Fireplaces: 1
Heating: Gas
Home Style: Traditional
Lot Size: 0.23 Acres
Roof Type: Architectural, Shingle
Stories: 1.0
Taxes: $3,364
Year Built: 2004
Amenities
Attic
Ceiling Fan(s)
Cathedral Ceiling(s)
Granite Counters
Quartz Counters
Split Bedrooms
Storage
Walk-In Closet(s)
Window Treatments
Concrete Driveway
Feature Descriptions
Appliances: Dishwasher, Gas Cooktop, Disposal, Gas Water Heater, Plumbed For Ice Maker
Community Features: Pool, Near Schools
Days on Site: 6
Exterior: Brick
Fencimg: Partial
Fireplace: Gas Starter, Living Room
Flooring: Carpet, Tile, Wood
HOA Fee: 550/ Annually
Laundry: Washer Hookup, Dryer Hookup
Lot: Cleared, Cul-De-Sac
Parcel#: 02-16415-000
Parking: Attached, Garage, Garage Door Opener
Parking Notes: Attached, Garage, Garage Door Opener
Pool: Community
Sewer: Public Sewer
Swimming Pool: Yes
Utilities: Cable Available, Electricity Available, Natural Gas Available, Sewer Available, Water Available
Water: Public
Water Features: None
Window: Double Pane Windows, Blinds
Local Schools
School District: Bentonville
Listed By / Shown By
Listed By
Agency Name: Coldwell Banker Harris McHaney & Faucette-Rogers
Shown By
Agency Title: Crye-Leike Real Estate Services
Agency Phone:

Source: NWAKBOR MLS
Estimate Your Payment
Estimated Payment
$ 1,614.47 per month $1,179.55 Principal & Interest $280.33 Property Tax $154.58 Homeowner's Insurance
5310 S Stone Bay Circle | MLS# 1359995
This single family home located at 5310 S Stone Bay Circle, Rogers, AR 72758 is currently listed for sale with an asking price of $530,000. This property was built in 2004 and has 4 bedrooms and 2 full and 1 partial baths with 2374 sq. ft. S Stone Bay Circle is located in the Hearthstone Sub Ph I Rogers subdivision within the Bentonville school district. Search Hearthstone Sub Ph I Rogers real estate on www.clcommercialrealestate.com today.