

 Site Map

-
Commercial Real Estate
- Brokerage Services
- Develop and Construct
- Group Brokerage
- Industrial
- Land
- Multi-Family
- Retail
- Property Management
- Tenant Representation
-
Group Brokerage
- Churches
- Medical Space
- Hotel/Motel
- Restaurant
BEDS4
BATHS2 full 1 partial
SQUARE FEET3,392
MLS#7827832
STATUS
PROPERTY TYPEResidential - Single Family
SUBDIVISIONJacksons Creek
SCHOOLMount Bethel - Walton
Property Description
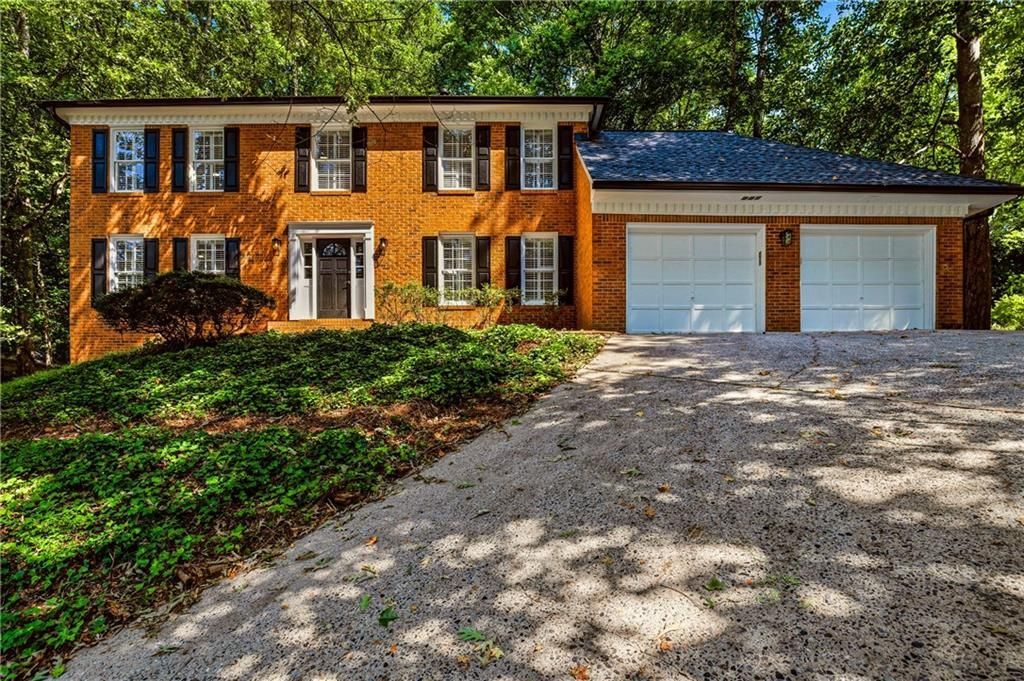
Move-in ready 4-bedroom, 2.5-bath Georgia Colonial in sought-after Jackson's Creek and the top-rated Walton school district! Features include new hardwoods on the main level, carpet upstairs, and LVP flooring in the basement, plus plantation shutters, crown molding, a new deck, and a freshly painted exterior! Roof is under 3 years old. Zoned for Mount Bethel Elementary, Dickerson Middle, and Walton High. Conveniently located near Canton Street, The Avenue East Cobb, hiking trails, and the Chattahoochee River Walk. Amazing East Cobb location and value at $700,000!
Property Features
Property Type: Residential - Single Family
Basement: Yes
Basement: Full, Interior Entry, Walk-Out Access
Cooling: Central Air
Fireplaces: 1
Garage: 2 car attached
Heating: Central
Home Style: Colonial
Lot Size: 0.21 Acres
Roof Type: Composition
Taxes: $6,694
Year Built: 1980
Feature Descriptions
Appliances: Dishwasher, Disposal, Electric Cooktop
Association Fee Includes: Maintenance Grounds, Swim, Termite
Days on Site: 3
Dining: Separate Dining Room
Exterior: Brick
Exterior: Private Entrance, Private Yard, Rain Gutters
Fireplace: Brick
HOA Fee: 975/Annually
HOA Y/N: Yes
Interior: Bookcases, Crown Molding, Walk-In Closet(s)
Kitchen: Eat-in Kitchen, Kitchen Island, Pantry, Stone Counters, View to Family Room
Laundry: Laundry Room, Main Level
Lot: Back Yard
Lot Dimensions: 107 x 84
Master Bath: Separate Tub/Shower
Neighborhood Amenities: Clubhouse, Community Dock, Fishing, Homeowners Assoc, Lake, Near Schools, Near Shopping, Near Trails/Greenway, Pickleball, Pool, Tennis Court(s)
Parking Notes: Attached, Driveway, Garage, Parking Pad
Road Frontage: City Street
Road Surface: Asphalt
Sewer: Public Sewer
Special View Info: Neighborhood, Trees/W
Utilities: Cable Available, Electricity Available, Natural Gas Available, Phone Available, Sewer Available, Underground Utilities, Water Available
Water: Public
Local Schools
High School: Walton
Middle School: Dickerson
Elementary School: Mount Bethel
School District: Mount Bethel - Walton
Listed By / Shown By
Listed By
Agency Name: Dorsey Alston Realtors
Agency Phone: 404-352-2010
Shown By
Agency Title: Crye-Leike Real Estate Services
Agency Phone:

Source: FMLS
Estimate Your Payment
Estimated Payment
$ 2,319.90 per month $1,557.90 Principal & Interest $557.83 Property Tax $204.17 Homeowner's Insurance
5309 W Bank Drive | MLS# 7827832
This single family home located at 5309 W Bank Drive , Marietta, GA 30068 is currently listed for sale with an asking price of $700,000. This property was built in 1980 and has 4 bedrooms and 2 full and 1 partial baths with 3392 sq. ft. W Bank Drive is located in the Jacksons Creek subdivision within the Mount Bethel - Walton school district. Search Jacksons Creek real estate on www.clcommercialrealestate.com today.