

 Site Map

-
Commercial Real Estate
- Brokerage Services
- Develop and Construct
- Group Brokerage
- Industrial
- Land
- Multi-Family
- Retail
- Property Management
- Tenant Representation
-
Group Brokerage
- Churches
- Medical Space
- Hotel/Motel
- Restaurant
BEDS4
BATHS2 full 2 partial
SQUARE FEET3,000
MLS#21926986
STATUSActive
PROPERTY TYPEResidential - Single Family
SUBDIVISIONHighland Subdivision
Property Description
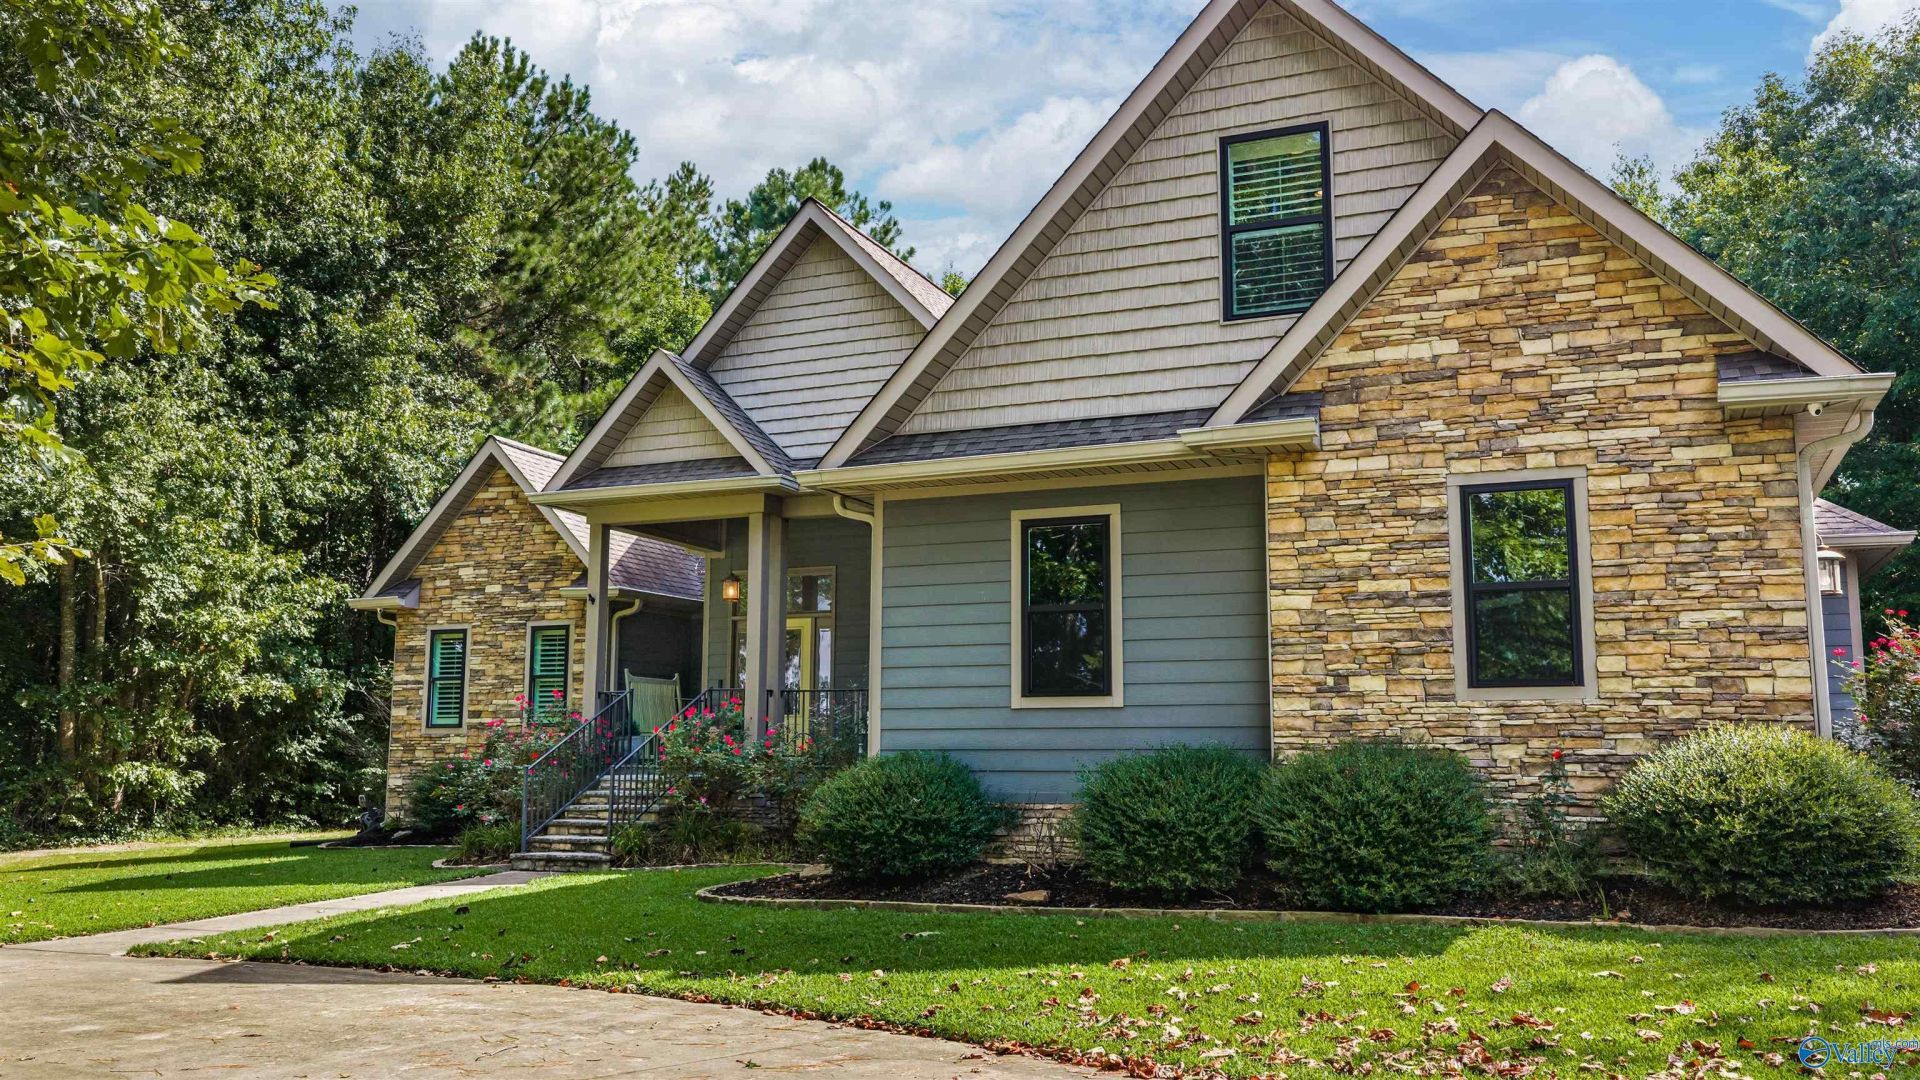
If you are looking for a friendly neighborhood where the kids can play outside and enjoy a family oriented lifestyle then don't miss this 4 bedroom 4 bath home located in the Highlands subdivision in Rainsville. This home has over 2900 Sq. ft. living area with beautiful hardwood floors, 12ft ceilings, crown molding. Granite counter tops, gas stove, gas logs in the family room, and shaded outdoor entertainment area , Large open walk in shower in master bath. Too many features to list. Homes like this are hard to find so don't miss your chance to live in this beautiful neighborhood in Rainsville!! Schedule your viewing today with ShowingTime!
Property Features
Property Type: Residential - Single Family
Basement: Crawl Space
Cooling: Central 2+, Electric
Fireplaces: 1
Heating: Central 2+, Electric
Home Style: Contemporary, Open Floor Plan
Lot Size: 1.02 Acres
Year Built: 2016
Feature Descriptions
Appliances: Dishwasher, Gas Oven, Gas Cooktop, Refrigerator, Tankless Water Heater, Security System
Bathrooms Full: 2
Bathrooms Half: 2
Cooling Y/N: Yes
Days on Site: 13
Exterior: Drive- Circular, Drive-Concrete, Secluded, Treed Lot, Undgrnd Util
Fireplace: Gas Log, One
Fireplace Y/N: Yes
Heating Y/N: Yes
Parcel #: 1605150001042.027
Parking: Garage-Two Car, Garage-Attached, Garage Faces Side, Driveway-Concrete
Patio/Porch: Deck, Front Porch
Rooms Total: 14
Security: yes
Sewer: Septic Tank
Water: Public
Local Schools
High School: Plainview
Middle School: Plainview
Elementary School: Plainview
Listed By / Shown By
Listed By
Agency Name: Keller Williams Realty-Tn
Shown By
Agency Title: Crye-Leike Real Estate Services
Agency Phone:

Source: Huntsville/Valley MLS
Estimate Your Payment
Estimated Payment
$ 1,510.09 per month $1,335.12 Principal & Interest $0.00 Property Tax (data not provided by mls) $174.97 Homeowner's Insurance
530 Highlands Drive | MLS# 21926986
This single family home located at 530 Highlands Drive, Rainsville, AL 35986 is currently listed for sale with an asking price of $599,900. This property was built in 2016 and has 4 bedrooms and 2 full and 2 partial baths with 3000 sq. ft. Highlands Drive is located in the Highland Subdivision subdivision. Search Highland Subdivision real estate on www.clcommercialrealestate.com today.