

 Site Map

-
Commercial Real Estate
- Brokerage Services
- Develop and Construct
- Group Brokerage
- Industrial
- Land
- Multi-Family
- Retail
- Property Management
- Tenant Representation
-
Group Brokerage
- Churches
- Medical Space
- Hotel/Motel
- Restaurant
BEDS4
BATHS3 full
SQUARE FEET2,002
MLS#1360854
STATUSActive
PROPERTY TYPEResidential - Single Family
SUBDIVISIONCovenant Creek
SCHOOLSpringdale
Property Description
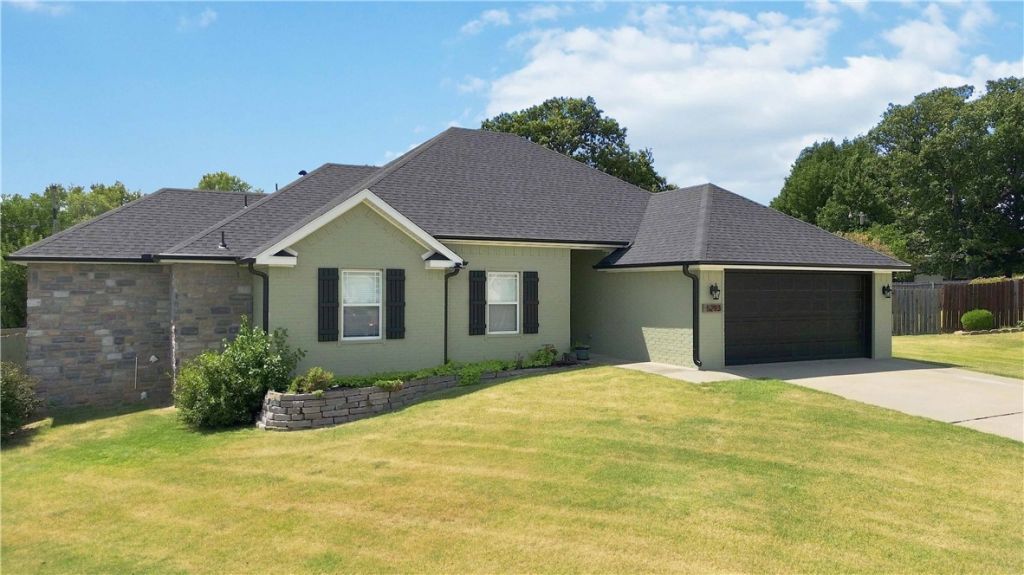
Welcome to this beautifully updated 4-bedroom, 3-bath home offering 2,002 square feet in Covenant Creek. The interior features a spacious living room with a gas-log fireplace, crown molding, and an open flow into the updated kitchen and dining areas. The kitchen offers granite countertops, white cabinetry, a farmhouse sink, stainless appliances, tile flooring, and plenty of workspace and storage. A bonus room and second primary bedroom provide added flexibility for guests, a home office, or multi-generational living.Outside, the covered patio is built for entertaining with an outdoor grill and refrigerator, ceiling fans, and plenty of room to relax or host. The fully fenced backyard also includes a 120-square-foot storage building. Additional highlights include a 2-car attached garage, newer interior finishes throughout, and a new roof installed in 2026. Conveniently located near schools and the Lake Elmdale area, this home combines comfortable everyday living with an outdoor space that really sets it apart.
Property Features
Property Type: Residential - Single Family
Cooling: Central Air
Fireplaces: 1
Heating: Gas
Lot Size: 0.29 Acres
Roof Type: Architectural, Shingle
Stories: 1.0
Taxes: $0
Year Built: 2006
Amenities
Attic
Ceiling Fan(s)
Eat-in Kitchen
Granite Counters
Storage
Walk-In Closet(s)
Window Treatments
Concrete Driveway
Feature Descriptions
Appliances: Dishwasher, Electric Range, Gas Water Heater, Microwave, Refrigerator
Body of Water: Lake Elmdale
Community Features: Lake, Near Schools
Days on Site: 1
Exterior: Brick, Rock
Fencimg: Full, Privacy, Wood
Fireplace: Gas Log
Flooring: Carpet, Laminate, Tile
Laundry: Washer Hookup, Dryer Hookup
Lot: Cul-De-Sac, City Lot, Level, Subdivision
Parcel#: 815-37431-000
Parking: Attached, Garage, Garage Door Opener
Parking Notes: Attached, Garage, Garage Door Opener
Patio/Porch: Brick, Covered, Patio
Utilities: Electricity Available, Natural Gas Available, Sewer Available, Water Available
Water: Public
Window: Blinds
Local Schools
School District: Springdale
Listed By / Shown By
Listed By
Agency Name: Pinnacle Realty Advisors
Shown By
Agency Title: Crye-Leike Real Estate Services
Agency Phone:

Source: NWAKBOR MLS
Estimate Your Payment
Estimated Payment
$ 1,132.75 per month $1,001.50 Principal & Interest $0.00 Property Tax (data not provided by mls) $131.25 Homeowner's Insurance
5293 Baugh Avenue | MLS# 1360854
This single family home located at 5293 Baugh Avenue , Springdale, AR 72762 is currently listed for sale with an asking price of $450,000. This property was built in 2006 and has 4 bedrooms and 3 full baths with 2002 sq. ft. Baugh Avenue is located in the Covenant Creek subdivision within the Springdale school district. Search Covenant Creek real estate on www.clcommercialrealestate.com today.