

 Site Map

-
Commercial Real Estate
- Brokerage Services
- Develop and Construct
- Group Brokerage
- Industrial
- Land
- Multi-Family
- Retail
- Property Management
- Tenant Representation
-
Group Brokerage
- Churches
- Medical Space
- Hotel/Motel
- Restaurant
BEDS4
BATHS2 full
SQUARE FEET1,400
MLS#3520879
STATUSComing Soon / Hold
PROPERTY TYPEResidential - Single Family
SUBDIVISIONMcFerrin
Property Description
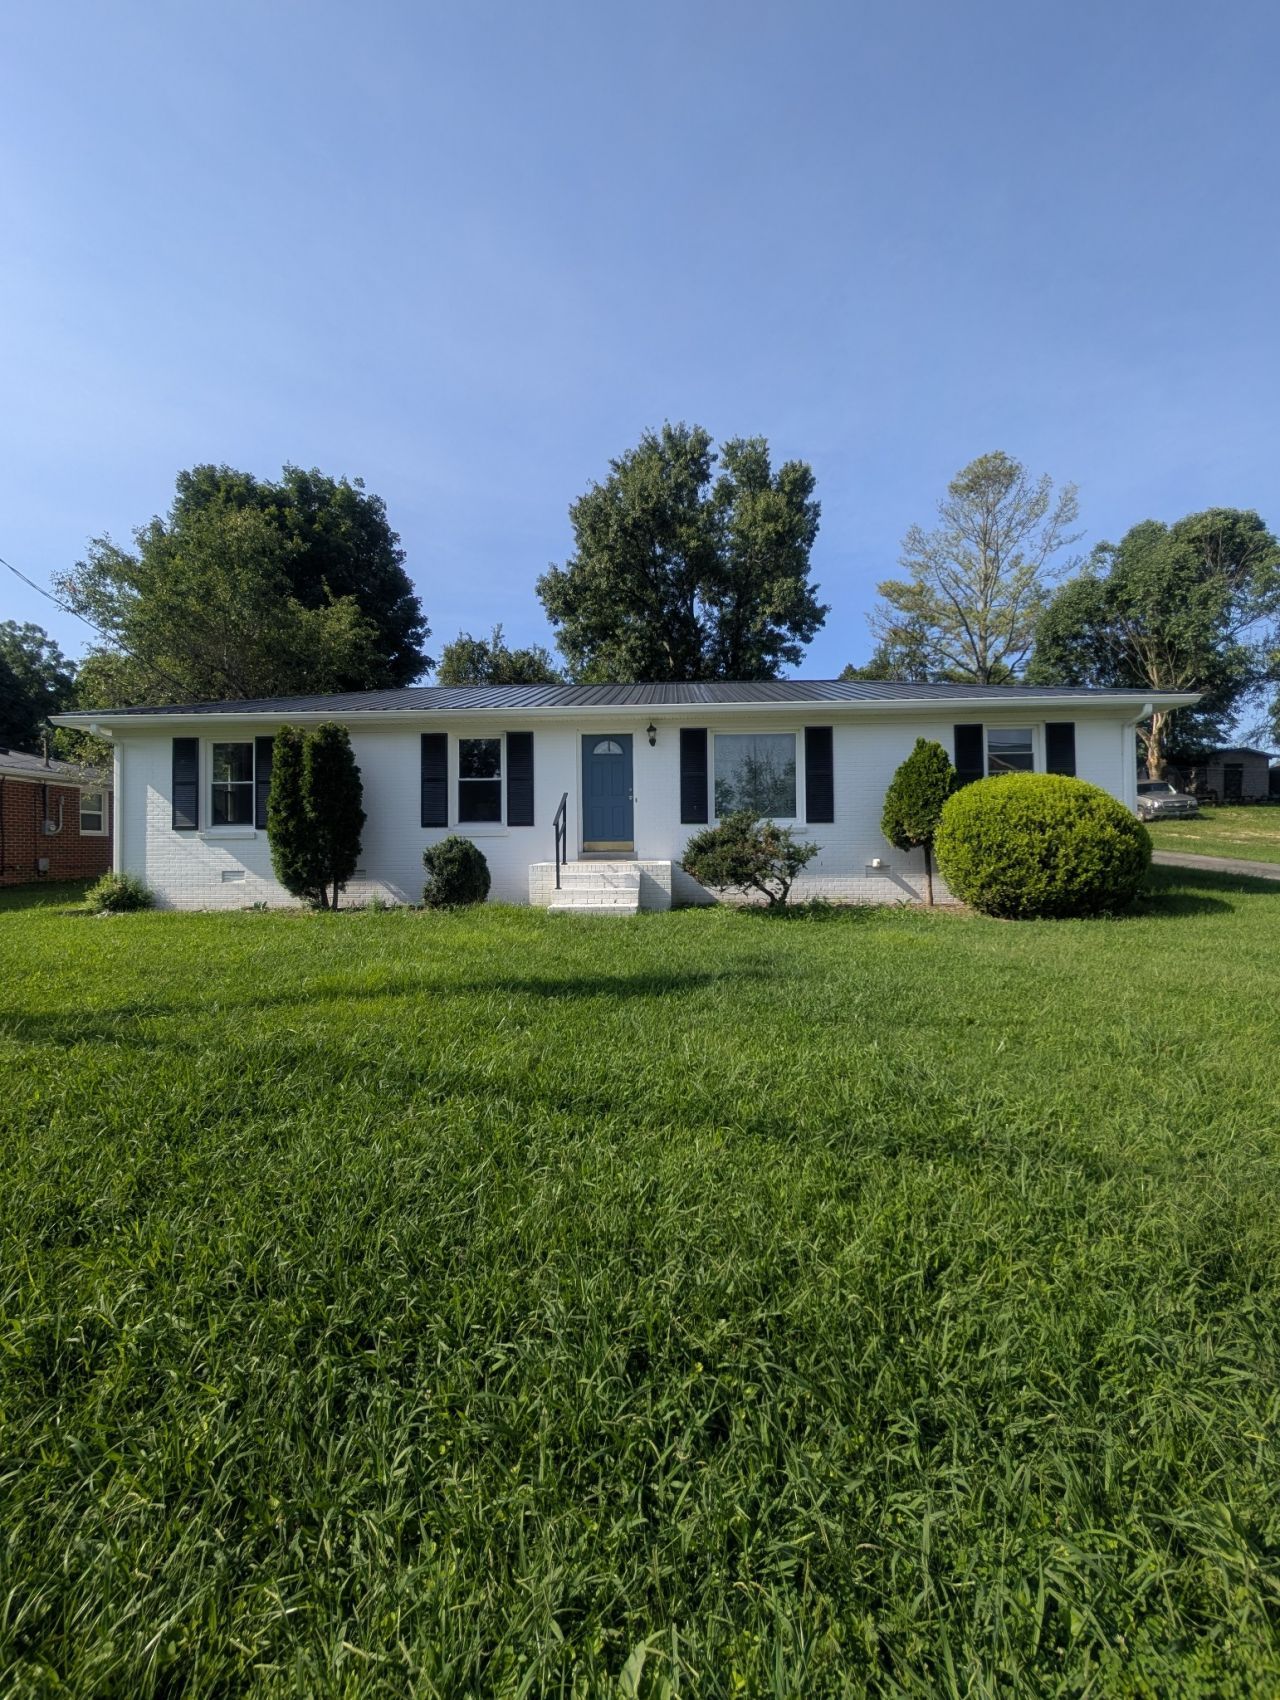
Coming soon in the heart of Woodbury! This charming one-level, 4-bedroom, 2-bath home is currently receiving several updates and will be ready for its next owner soon. Fresh paint is being completed throughout the interior, with newer carpet in the bedrooms. The kitchen and dining room will also feature new laminate flooring. The kitchen offers newer cabinetry and beautiful quartz countertops, providing a fresh and functional space for everyday living and entertaining. Major exterior improvements include a new roof, new gutters, and newly painted exterior, giving buyers added peace of mind. The comfortable floor plan provides plenty of flexibility for family, guests, a home office, or hobby space. A paved driveway and manageable yard complete the property. Conveniently located near downtown Woodbury, local schools, shopping, dining, and everyday necessities. If you have been looking for a spacious, updated, one-level home in a convenient Woodbury location, keep an eye out for this one. Showings will begin once the Coming Soon period ends and the finishing touches are complete!
Property Features
Property Type: Residential - Single Family
Basement: Crawl Space
Cooling: Central Air, Electric
Heating: Electric, Heat Pump
Home Style: Contemporary
Lot Size: 0.30 Acres
Roof Type: Metal
Stories: 1.0
Taxes: $1,094
Year Built: 1971
Amenities
Built-in Features
Ceiling Fan(s)
Extra Closets
Pantry
Redecorated
Feature Descriptions
Appliances: Electric Oven, Dishwasher, Microwave, Refrigerator
Days on Site: 11
Exterior: Brick
Flooring: Carpet, Laminate, Luxury Vinyl
Laundry: Electric Dryer Hookup, Washer Hookup
Lot: Level, Sloped
Lot Dimensions: 90X140
Parcel#: 039O A 03100 000
Parking: Attached, Asphalt
Parking Notes: Attached, Asphalt
Patio/Porch: Patio, Covered
Security: Fire Alarm
Sewer: Public Sewer
Topography: Level, Sloped
Utilities: Electricity Available, Water Available
Water: Public
Room Sizes
Bedroom 1: 11x13
Bedroom 2: 11x11
Bedroom 3: 11x11
Bedroom 4: 11x11
Kitchen: 13x23
Living Room: 11x18
Local Schools
High School: Cannon County High School
Middle School: Cannon County Middle School
Elementary School: Cannon County Elementary School
Listed By / Shown By
Listed By
Agency Name: Coldwell Banker Southern Realty
Agency Phone: 6158931130
Shown By
Agency Title: Crye-Leike Real Estate Services
Agency Phone:

Source: Nashville MLS
Estimate Your Payment
Estimated Payment
$ 884.10 per month $701.05 Principal & Interest $91.17 Property Tax $91.88 Homeowner's Insurance
529 Mcferrin St | MLS# 3520879
This single family home located at 529 Mcferrin St , Woodbury, TN 37190 is currently listed for sale with an asking price of $315,000. This property was built in 1971 and has 4 bedrooms and 2 full baths with 1400 sq. ft. Mcferrin St is located in the McFerrin subdivision. Search McFerrin real estate on www.clcommercialrealestate.com today.