

 Site Map

-
Commercial Real Estate
- Brokerage Services
- Develop and Construct
- Group Brokerage
- Industrial
- Land
- Multi-Family
- Retail
- Property Management
- Tenant Representation
-
Group Brokerage
- Churches
- Medical Space
- Hotel/Motel
- Restaurant
BEDS4
BATHS2 full 1 partial
SQUARE FEET2,664
MLS#1353215
STATUSActive
PROPERTY TYPEResidential - Single Family
SUBDIVISIONNorthside Subdivision
NEIGHBORHOODBradley County - 47
Property Description
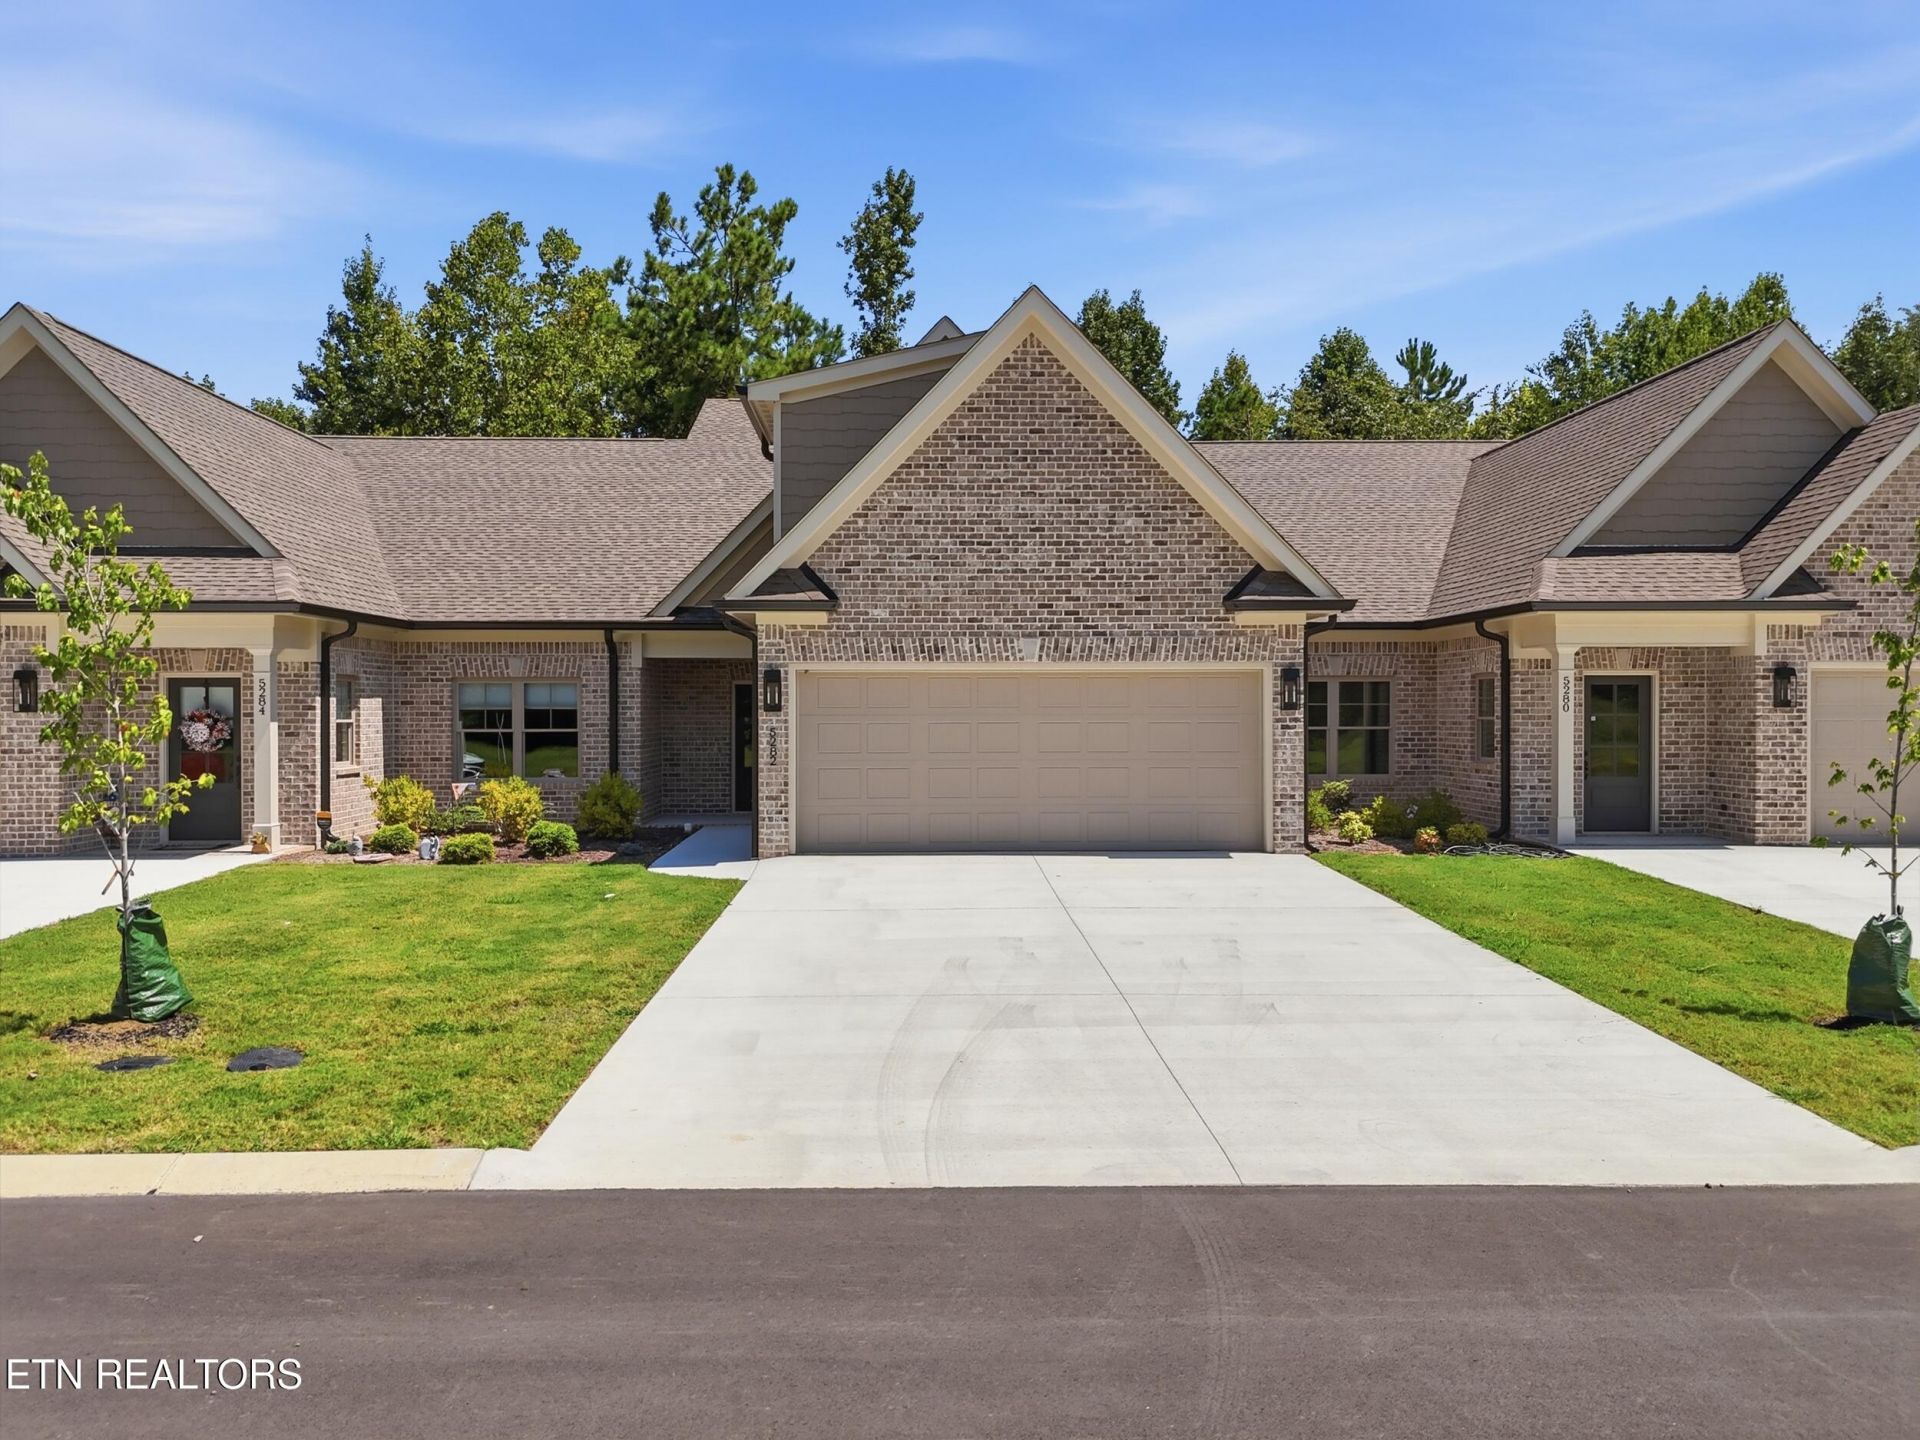
NEW CONSTRUCTION | SPACIOUS OPEN FLOOR PLAN | COMMUNITY AMENITIES - Modern style, spacious living, and a great selection of community amenities come together in this brand-new 4 bedroom, 2.5 bathroom townhouse on Baylor Street NW. Offering approximately 2,664 square feet, the thoughtfully designed floor plan features a main-level primary suite with a private en suite bathroom and walk-in closet, along with a conveniently located laundry room. The open floor plan creates an easy flow between the eat-in kitchen and main living area, while tray ceilings and crown molding add character and a polished finishing touch throughout. Upstairs, three additional bedrooms and a versatile bonus room provide plenty of flexibility for guests, a home office, playroom, or additional living space. An attached 2-car garage provides plenty of room for parking and storage. Enjoy community amenities including a swimming pool, fitness center, basketball court, pickleball court, and clubhouse complete with a kitchen. With fresh modern finishes, generous living space, and a functional layout, this new construction townhouse offers plenty of room to make your own.
Property Features
Property Type: Residential - Single Family
Cooling: Central Cooling, Ceiling Fan(s)
Fireplaces: 1
Fuel Type: Electric
Garage: 2 car attached
Heating: Central, Electric
Home Style: Other, Contemporary
Lot Size: 0.08 Acres
Amenities
Walk-In Closet(s)
Kitchen Island
Eat-in Kitchen
Feature Descriptions
Appliances: Dishwasher, Disposal, Microwave, Range
Association/Condo Fee: 900/Yearly
Association Amenities: Swimming Pool, Club House, Playground, Other
Days on Site: 4
Exterior: Fiber Cement, Brick
Flooring: Other, Carpet, Tile
HOA Y/N: Yes
Lot: Level
Parcel #: 034f R 019.01
Parking: Attached
Sewer: Public Sewer
Special View Info: Mountain View
SQFT Total: 2664
Swimming Pool: Yes
View: Mountain View
Water: Public
Local Schools
High School: Cleveland
Middle School: Cleveland
Elementary School: Donald P Yates Primary
Listed By / Shown By
Listed By
Agency Name: Richardson Group
Shown By
Agency Title: Crye-Leike Real Estate Services
Agency Phone:

Source: East Tennessee REALTORS
Estimate Your Payment
Estimated Payment
$ 1,132.75 per month $1,001.50 Principal & Interest $0.00 Property Tax (data not provided by mls) $131.25 Homeowner's Insurance
5282 NW Baylor St | MLS# 1353215
This single family home located at 5282 NW Baylor St, Cleveland, TN 37312 is currently listed for sale with an asking price of $450,000. This property has 4 bedrooms and 2 full and 1 partial baths with 2664 sq. ft. NW Baylor St is located in the Northside Subdivision subdivision. Search Northside Subdivision real estate on www.clcommercialrealestate.com today.