

 Site Map

-
Commercial Real Estate
- Brokerage Services
- Develop and Construct
- Group Brokerage
- Industrial
- Land
- Multi-Family
- Retail
- Property Management
- Tenant Representation
-
Group Brokerage
- Churches
- Medical Space
- Hotel/Motel
- Restaurant
BEDS2
BATHS2 full 1 partial
SQUARE FEET1,759
MLS#1353220
STATUSActive
PROPERTY TYPEResidential - Single Family
SUBDIVISIONNorthside Subdivision
NEIGHBORHOODBradley County - 47
Property Description
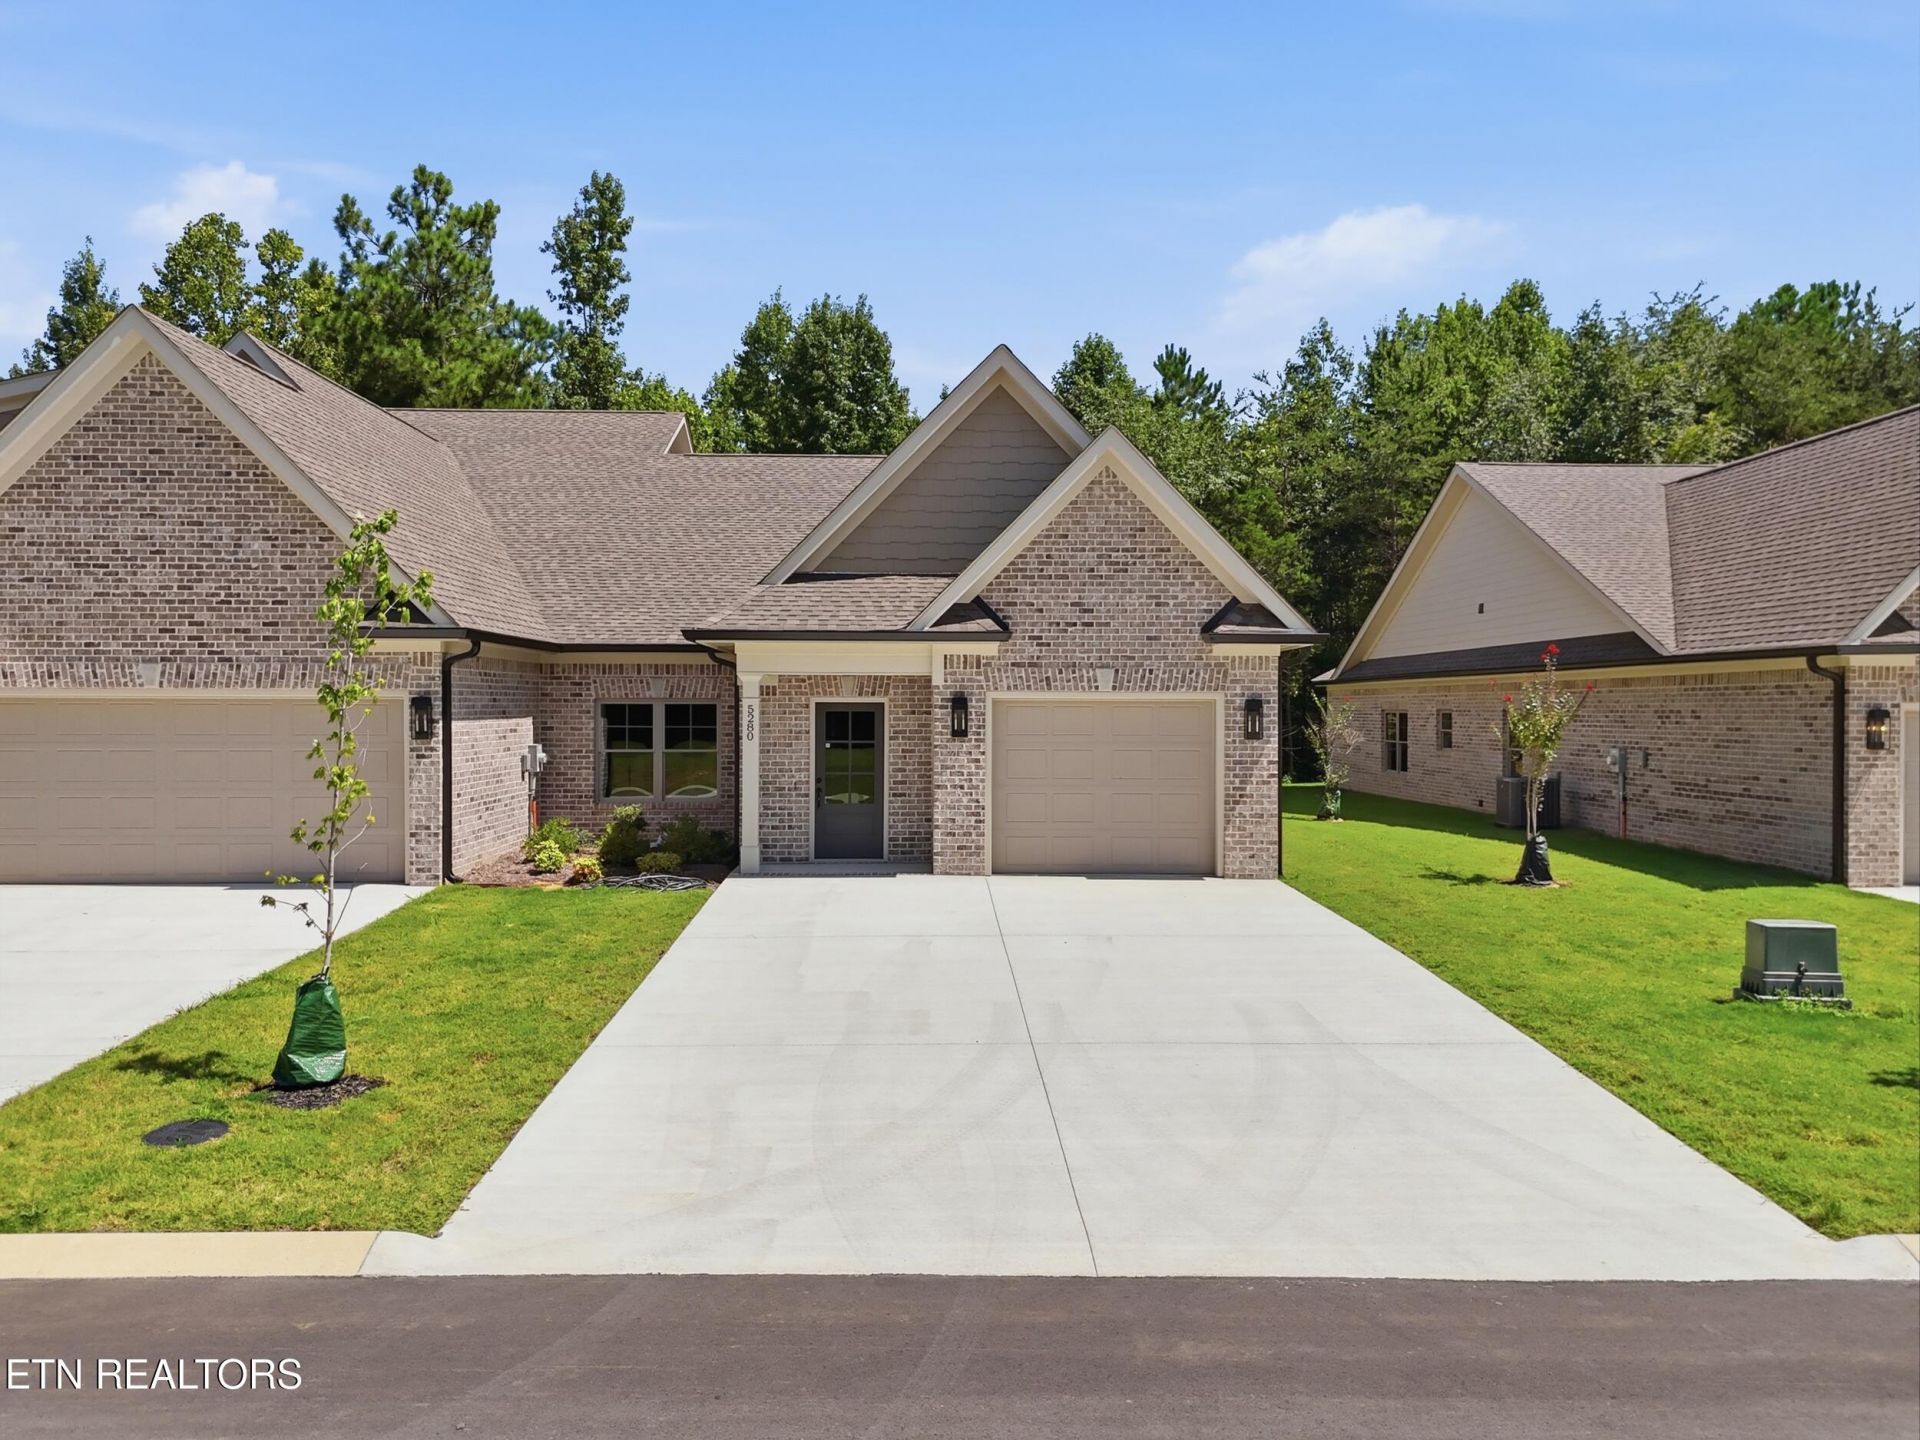
NEW CONSTRUCTION | MODERN ONE-LEVEL LIVING | COMMUNITY AMENITIES - Modern style, low-maintenance living, and a great selection of community amenities come together in this brand-new 2 bedroom, 2.5 bathroom townhouse on Baylor Street NW. The thoughtfully designed one-level layout features an inviting primary suite with a private en suite bathroom and walk-in closet, plus a separate laundry room for added everyday convenience. Beamed and tray ceilings add character throughout the home, while an electric fireplace creates a beautiful focal point in the living area. The eat-in kitchen flows easily into the main living space, making the layout ideal for both everyday living and entertaining. An attached garage adds even more convenience. Enjoy community amenities including a swimming pool, fitness center, basketball court, pickleball court, and clubhouse complete with a kitchen. With fresh modern finishes, an easy one-level floor plan, and a variety of community amenities, this new construction townhouse offers a lifestyle designed for comfort and convenience.
Property Features
Property Type: Residential - Single Family
Cooling: Central Cooling, Ceiling Fan(s)
Fireplaces: 1
Fuel Type: Electric
Garage: 1 car attached
Heating: Central, Electric
Home Style: Other
Lot Size: 0.33 Acres
Amenities
Walk-In Closet(s)
Kitchen Island
Eat-in Kitchen
Feature Descriptions
Appliances: Dishwasher, Disposal, Microwave, Range
Association/Condo Fee: 900/Yearly
Association Amenities: Swimming Pool, Club House, Playground, Other
Days on Site: 4
Exterior: Fiber Cement, Brick
Fireplace: Electric
Flooring: Other, Tile
HOA Y/N: Yes
Lot: Level
Parcel #: 034F r 019.00
Parking: Attached
Sewer: Public Sewer
Special View Info: Mountain View
SQFT Total: 1759
Swimming Pool: Yes
View: Mountain View
Water: Public
Local Schools
High School: Cleveland
Middle School: Cleveland
Elementary School: Donald P Yates Primary
Listed By / Shown By
Listed By
Agency Name: Richardson Group
Shown By
Agency Title: Crye-Leike Real Estate Services
Agency Phone:

Source: East Tennessee REALTORS
Estimate Your Payment
Estimated Payment
$ 1,006.89 per month $890.23 Principal & Interest $0.00 Property Tax (data not provided by mls) $116.67 Homeowner's Insurance
5280 NW Baylor St | MLS# 1353220
This single family home located at 5280 NW Baylor St, Cleveland, TN 37312 is currently listed for sale with an asking price of $400,000. This property has 2 bedrooms and 2 full and 1 partial baths with 1759 sq. ft. NW Baylor St is located in the Northside Subdivision subdivision. Search Northside Subdivision real estate on www.clcommercialrealestate.com today.