

 Site Map

-
Commercial Real Estate
- Brokerage Services
- Develop and Construct
- Group Brokerage
- Industrial
- Land
- Multi-Family
- Retail
- Property Management
- Tenant Representation
-
Group Brokerage
- Churches
- Medical Space
- Hotel/Motel
- Restaurant
BEDS3
BATHS2 full 1 partial
SQUARE FEET2,475
MLS#10834555
STATUSNew
PROPERTY TYPEResidential - Single Family
NEIGHBORHOODValley
Property Description
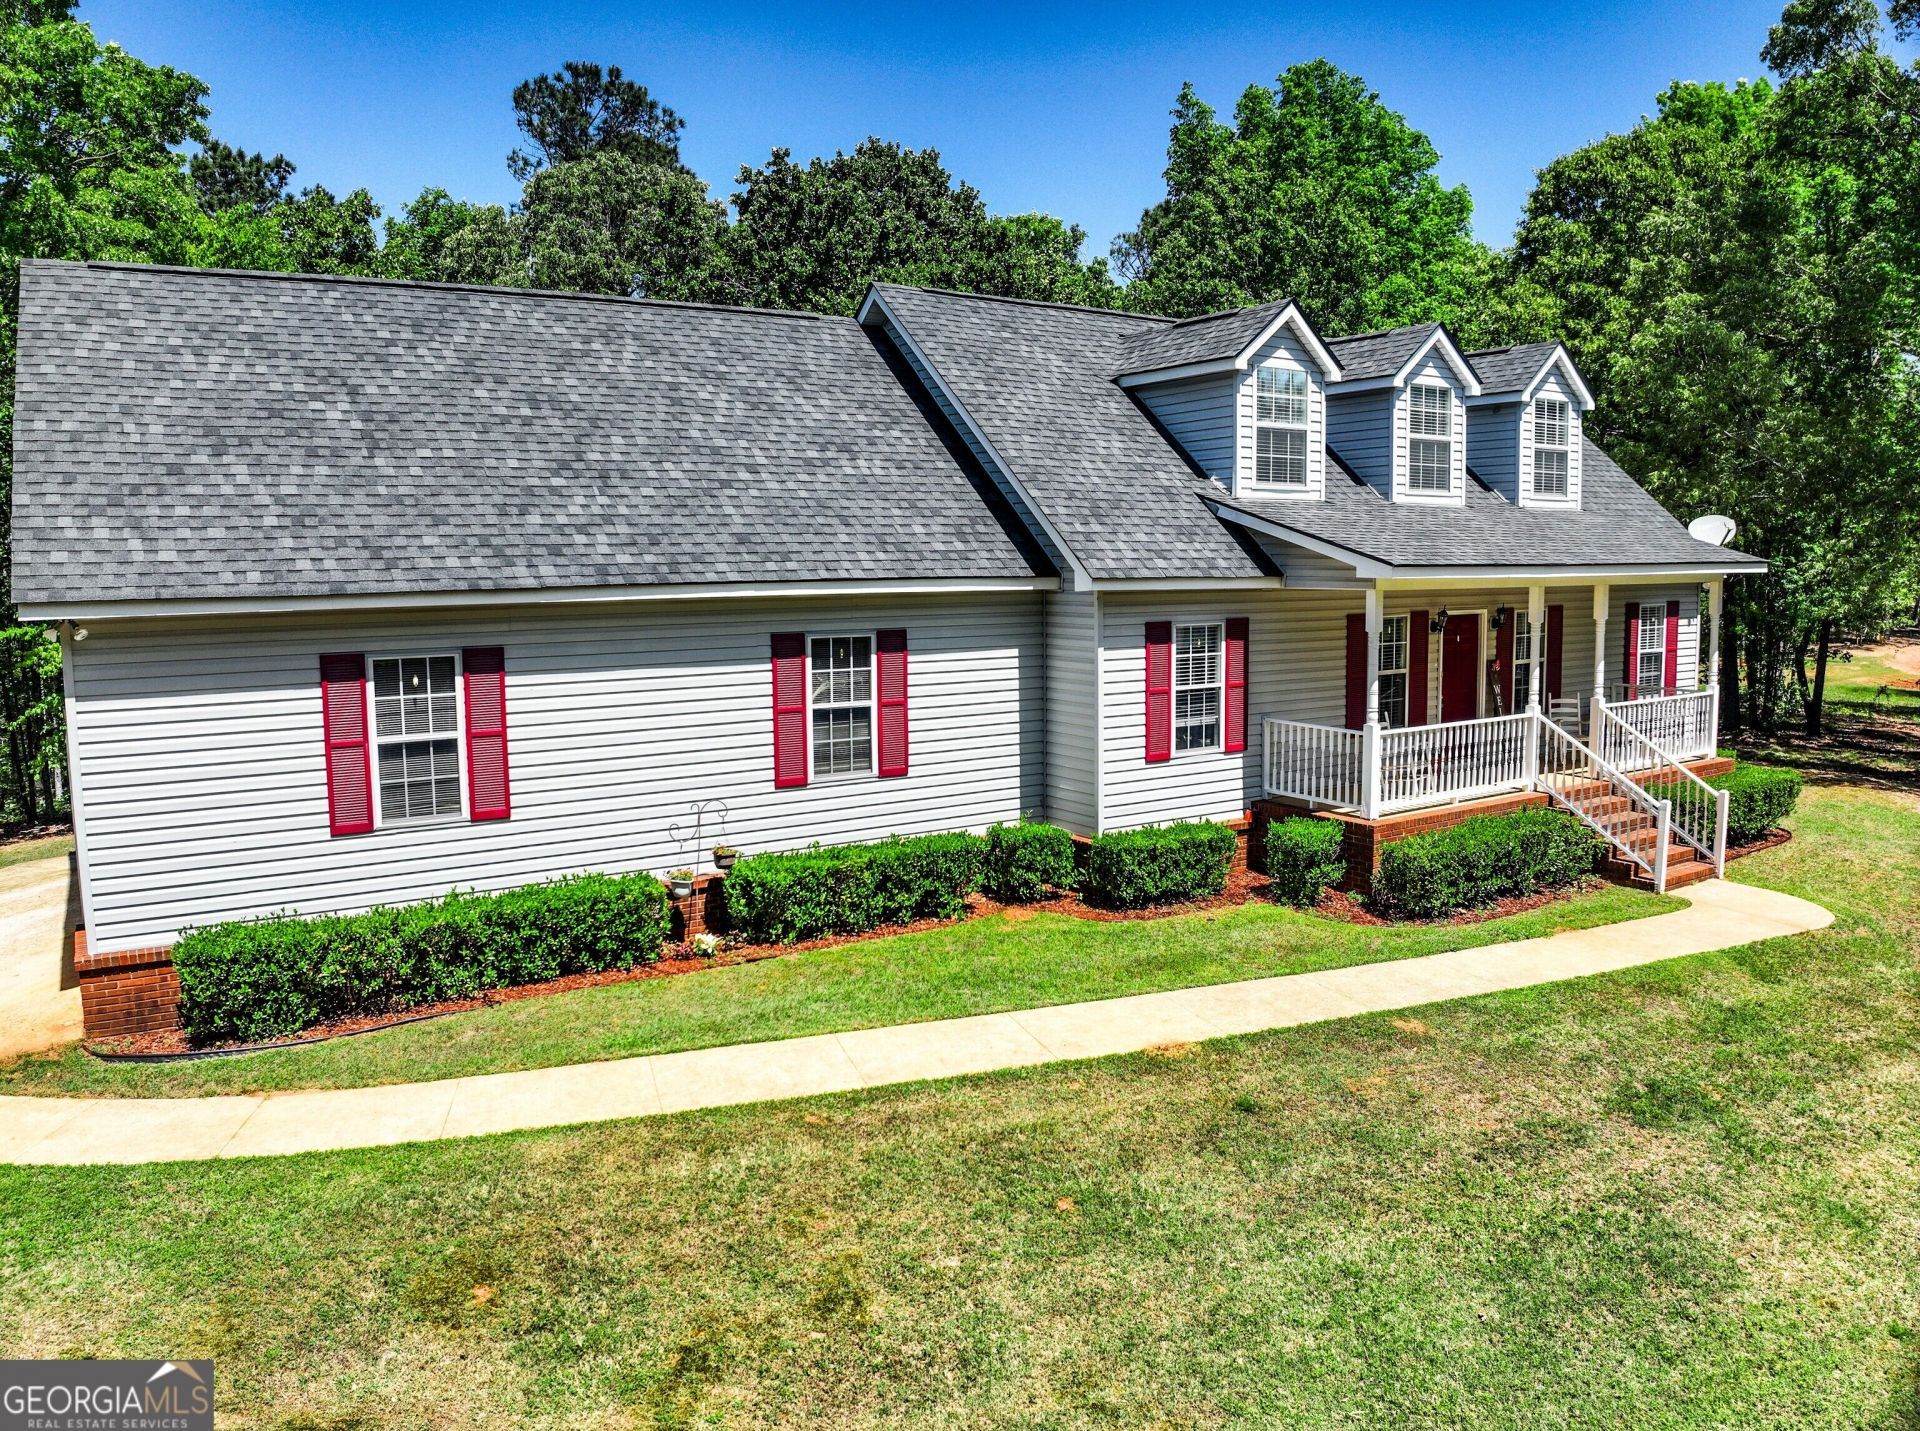
Your dream home is waiting! This beautiful well-loved home is waiting to start a new chapter. Sitting on 5 beautiful private acres this could be the one! This home features three very generous bedrooms and two and half bathrooms. Upstairs you will find a bonus space perfect for an office, game room or just a hang out space. With nearly 2500 square feet of move in ready space recent updates include roof (2023), upstairs HVAC (2023), water heater (2024), septic system pumped and new field lines (2024), fresh paint throughout, new LVP flooring and brand-new carpet in the bedrooms. The kitchen features a functional peninsula-prefect for gathering or doing homework. You will also find a breakfast area and separate dining room prefect for family gatherings. Let's go outside-step out on to the covered back porch and you will overlook 5 wonderful acres. Don't forget about the large 2 car garage. Make you appointment today!! (some photos have been virtually staged)
Property Features
Property Type: Residential - Single Family
Basement: Crawl Space
Cooling: Ceiling Fan(s), Central Air
Heating: Central
Home Style: Craftsman
Lot Size: 5.00 Acres
Roof Type: Composition
Stories: 2.0
Taxes: $832
Year Built: 2001
Feature Descriptions
Additional Rooms: Bonus Room, Family Room
Appliances: Dishwasher, Microwave, Range, Refrigerator
Days on Site: 3
Dining Room: Separate Room
Exterior: Vinyl Siding
Flooring: Carpet, Vinyl
Interior: Master On Main Level, Separate Shower, Soaking Tub, Walk-In Closet(s)
Parking Notes: Garage, Garage Door Opener
Sewer: Septic Tank
Topography: Private
Utilities: Cable Available, Electricity Available, High Speed Internet, Water Available
Water: Public
Local Schools
High School: Valley
Middle School: Burns
Elementary School: Fairfax
Listed By / Shown By
Listed By
Agency Name: Lori Terry Home Town Realty
Agency Phone: 334-756-2030
Shown By
Agency Title: Crye-Leike Real Estate Services
Agency Phone:

Source: GAMLS
Estimate Your Payment
Estimated Payment
$ 1,019.59 per month $840.15 Principal & Interest $69.33 Property Tax $110.10 Homeowner's Insurance
5280 Judge Brown Rd | MLS# 10834555
This single family home located at 5280 Judge Brown Rd, Valley, AL 36854 is currently listed for sale with an asking price of $377,500. This property was built in 2001 and has 3 bedrooms and 2 full and 1 partial baths with 2475 sq. ft.Search Valley real estate on www.clcommercialrealestate.com today.