

 Site Map

-
Commercial Real Estate
- Brokerage Services
- Develop and Construct
- Group Brokerage
- Industrial
- Land
- Multi-Family
- Retail
- Property Management
- Tenant Representation
-
Group Brokerage
- Churches
- Medical Space
- Hotel/Motel
- Restaurant
BEDS3
BATHS1 full
SQUARE FEET1,080
MLS#3514913
STATUSUnder Contract - Showing
PROPERTY TYPEResidential - Single Family
SUBDIVISIONMadison Park
Property Description
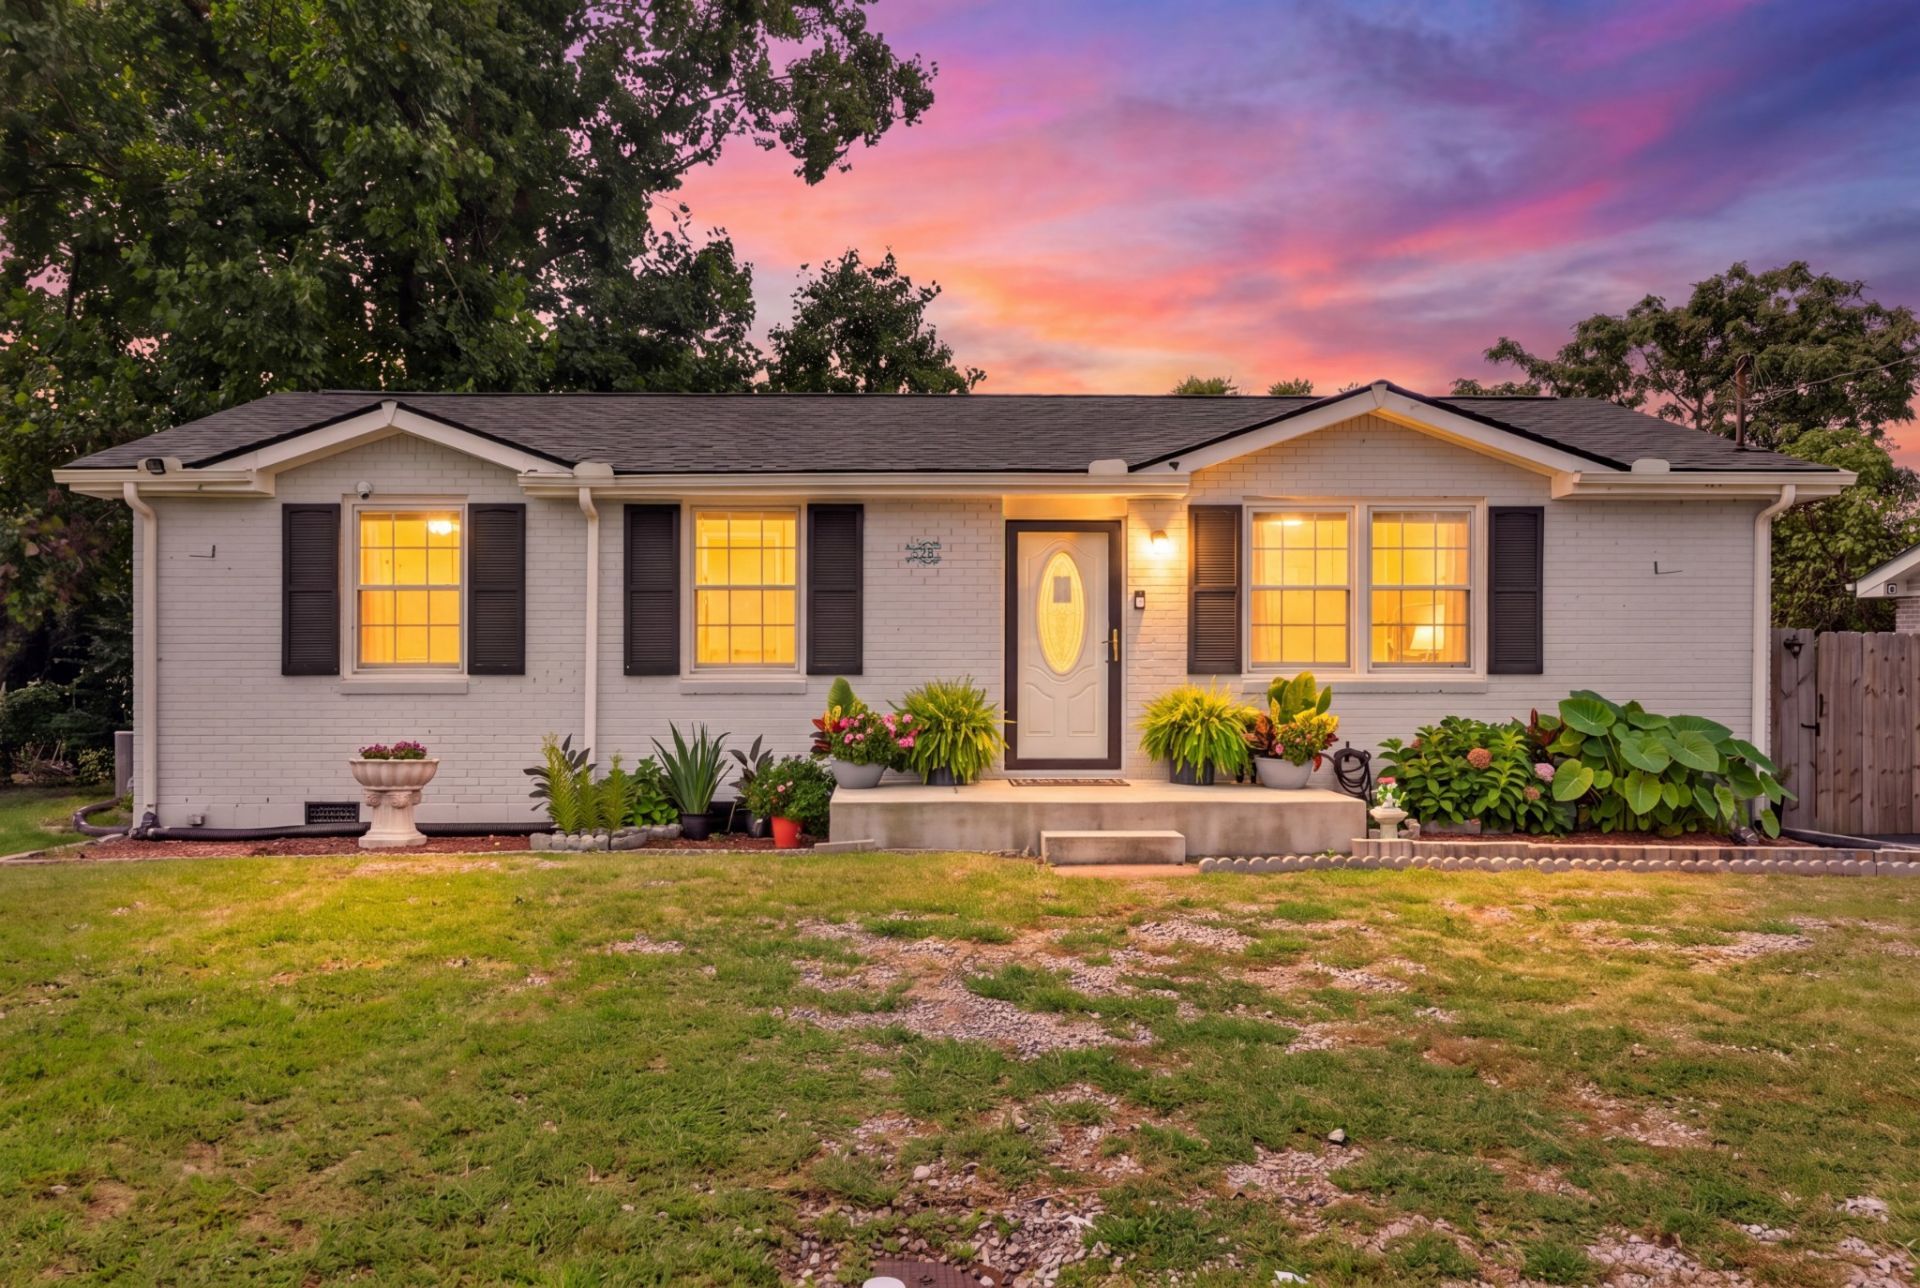
This well-maintained and thoughtfully updated home presents an excellent opportunity for comfortable, convenient living in the Nashville area. Featuring a roof that is less than a year old, a 2-year-old HVAC system, and approximately one-year-old flooring, this 3-bedroom, 1-bath residence offers a combination of modern updates and everyday functionality.Conveniently located near Downtown Nashville, BNA Airport, shopping, dining, and major amenities, the property provides easy access to everything the area has to offer. Whether you're a first-time homebuyer, looking to downsize, or searching for a move-in-ready home in a desirable location, this property is worth a closer look.
Property Features
Property Type: Residential - Single Family
Basement: Crawl Space
Cooling: Ceiling Fan(s), Central Air, Electric
Heating: Central, Electric
Home Style: Ranch
Lot Size: 0.20 Acres
Roof Type: Asphalt
Stories: 1.0
Taxes: $1,694
Year Built: 1970
Amenities
Ceiling Fan(s)
Extra Closets
Pantry
Smart Camera(s)/Recording
High Speed Internet
Smart Camera(s)/Recording
Feature Descriptions
Appliances: Electric Oven, Electric Range, Microwave, Refrigerator
Days on Site: 10
Exterior: Brick
Fencing: Back Yard
Flooring: Wood, Tile, Vinyl
Laundry: Electric Dryer Hookup, Washer Hookup
Lot: Level
Lot Dimensions: 62 X 143
Parcel#: 04306027500
Parking: Asphalt, Driveway
Parking Notes: Asphalt, Driveway
Patio/Porch: Deck, Covered, Porch
Security: Smoke Detector(s)
Sewer: Public Sewer
Topography: Level
Utilities: Electricity Available, Water Available
Water: Public
Room Sizes
Bedroom 1: 12x13
Bedroom 2: 12x11
Bedroom 3: 12x10
Kitchen: 12x18
Living Room: 12x16
Local Schools
High School: Hunters Lane Comp High School
Middle School: Neely's Bend Middle
Elementary School: Amqui K-8 School
Listed By / Shown By
Listed By
Agency Name: Century 21 Premier
Agency Phone: 6158599500
Shown By
Agency Title: Crye-Leike Real Estate Services
Agency Phone:

Source: Nashville MLS
Estimate Your Payment
Estimated Payment
$ 946.68 per month $712.18 Principal & Interest $141.17 Property Tax $93.33 Homeowner's Insurance
528 Singer Dr | MLS# 3514913
This single family home located at 528 Singer Dr, Madison, TN 37115 is currently listed for sale with an asking price of $320,000. This property was built in 1970 and has 3 bedrooms and 1 full baths with 1080 sq. ft. Singer Dr is located in the Madison Park subdivision. Search Madison Park real estate on www.clcommercialrealestate.com today.