

 Site Map

-
Commercial Real Estate
- Brokerage Services
- Develop and Construct
- Group Brokerage
- Industrial
- Land
- Multi-Family
- Retail
- Property Management
- Tenant Representation
-
Group Brokerage
- Churches
- Medical Space
- Hotel/Motel
- Restaurant
BEDS5
BATHS2 full
SQUARE FEET2,150
MLS#3514578
STATUSActive
PROPERTY TYPEResidential - Single Family
SUBDIVISIONLintwood Heights
Property Description
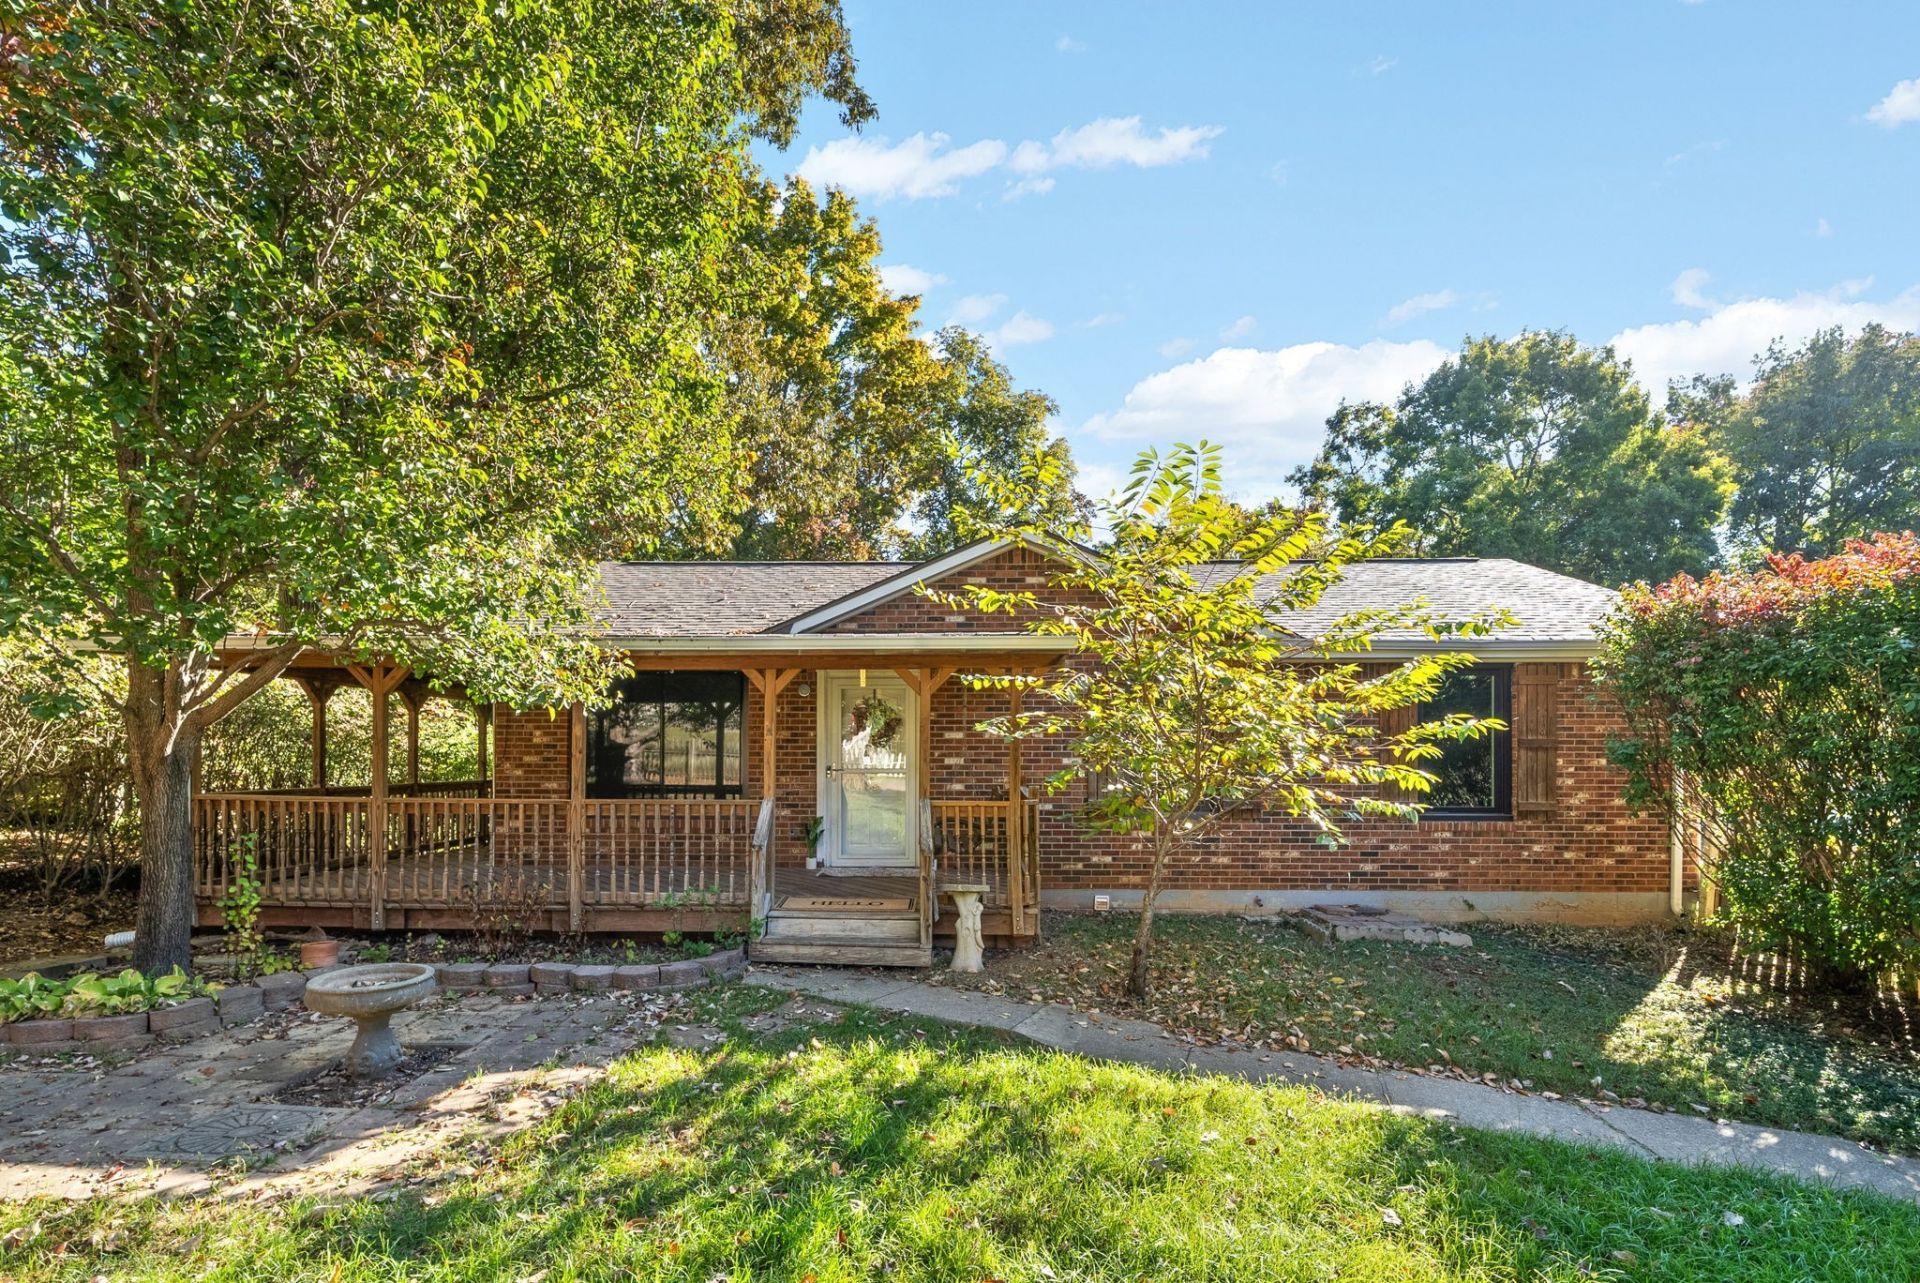
This is a short sale opportunity to be approved by the lender. Photos are from previous listing. Welcome to this charming ranch-style home, featuring 5 bedrooms, 2 full bathrooms, and a thoughtfully finished basement complete with mother-in-law suite downstairs. The open and spacious layout is filled with natural light, creating a warm and inviting atmosphere. The large backyard equipped with chicken coop and TWO outdoor sheds provides ample space for outdoor activities, and the wraparound porch adds to the home's charm and appeal. This home offers a cozy yet expansive living experience with plenty of room to grow and enjoy. Upgrades include newer roof, newer windows on the top floor, a water filtration system and tankless water heater. Don't miss the chance to make this lovely home your own!
Property Features
Property Type: Residential - Single Family
Basement: Yes
Basement: Finished, Full
Cooling: Central Air
Heating: Central
Lot Size: 0.21 Acres
Stories: 1.0
Taxes: $2,046
Year Built: 1986
Amenities
In-Law Floorplan
Feature Descriptions
Appliances: Electric Oven, Electric Range, Dishwasher, Microwave, Refrigerator
Days on Site: 17
Exterior: Brick, Wood Siding
Flooring: Wood
Parcel#: 063054J E 03800 00007054O
Sewer: Public Sewer
Utilities: Water Available
Water: Public
Room Sizes
Bedroom 1: 12x11
Bedroom 2: 11x11
Bedroom 3: 12x10
Bedroom 4: 14x10
Hobby Room: 10x11
Kitchen: 22x11
Living Room: 15x11
Other Room: 12x10
Other Room 2: 15x11
Local Schools
High School: Northwest High School
Middle School: New Providence Middle
Elementary School: Liberty Elementary
Listed By / Shown By
Listed By
Agency Name: ClarksvilleHomeowner.com
Agency Phone: 9314443304
Shown By
Agency Title: Crye-Leike Real Estate Services
Agency Phone:

Source: Nashville MLS
Estimate Your Payment
Estimated Payment
$ 988.35 per month $723.09 Principal & Interest $170.50 Property Tax $94.76 Homeowner's Insurance
527 Ginkgo Dr | MLS# 3514578
This single family home located at 527 Ginkgo Dr, Clarksville, TN 37042 is currently listed for sale with an asking price of $324,900. This property was built in 1986 and has 5 bedrooms and 2 full baths with 2150 sq. ft. Ginkgo Dr is located in the Lintwood Heights subdivision. Search Lintwood Heights real estate on www.clcommercialrealestate.com today.