

 Site Map

-
Commercial Real Estate
- Brokerage Services
- Develop and Construct
- Group Brokerage
- Industrial
- Land
- Multi-Family
- Retail
- Property Management
- Tenant Representation
-
Group Brokerage
- Churches
- Medical Space
- Hotel/Motel
- Restaurant
BEDS3
BATHS2 full
SQUARE FEET1,080
MLS#3232168
STATUSActive
PROPERTY TYPEResidential - Single Family
SUBDIVISIONCountryview Est
Property Description
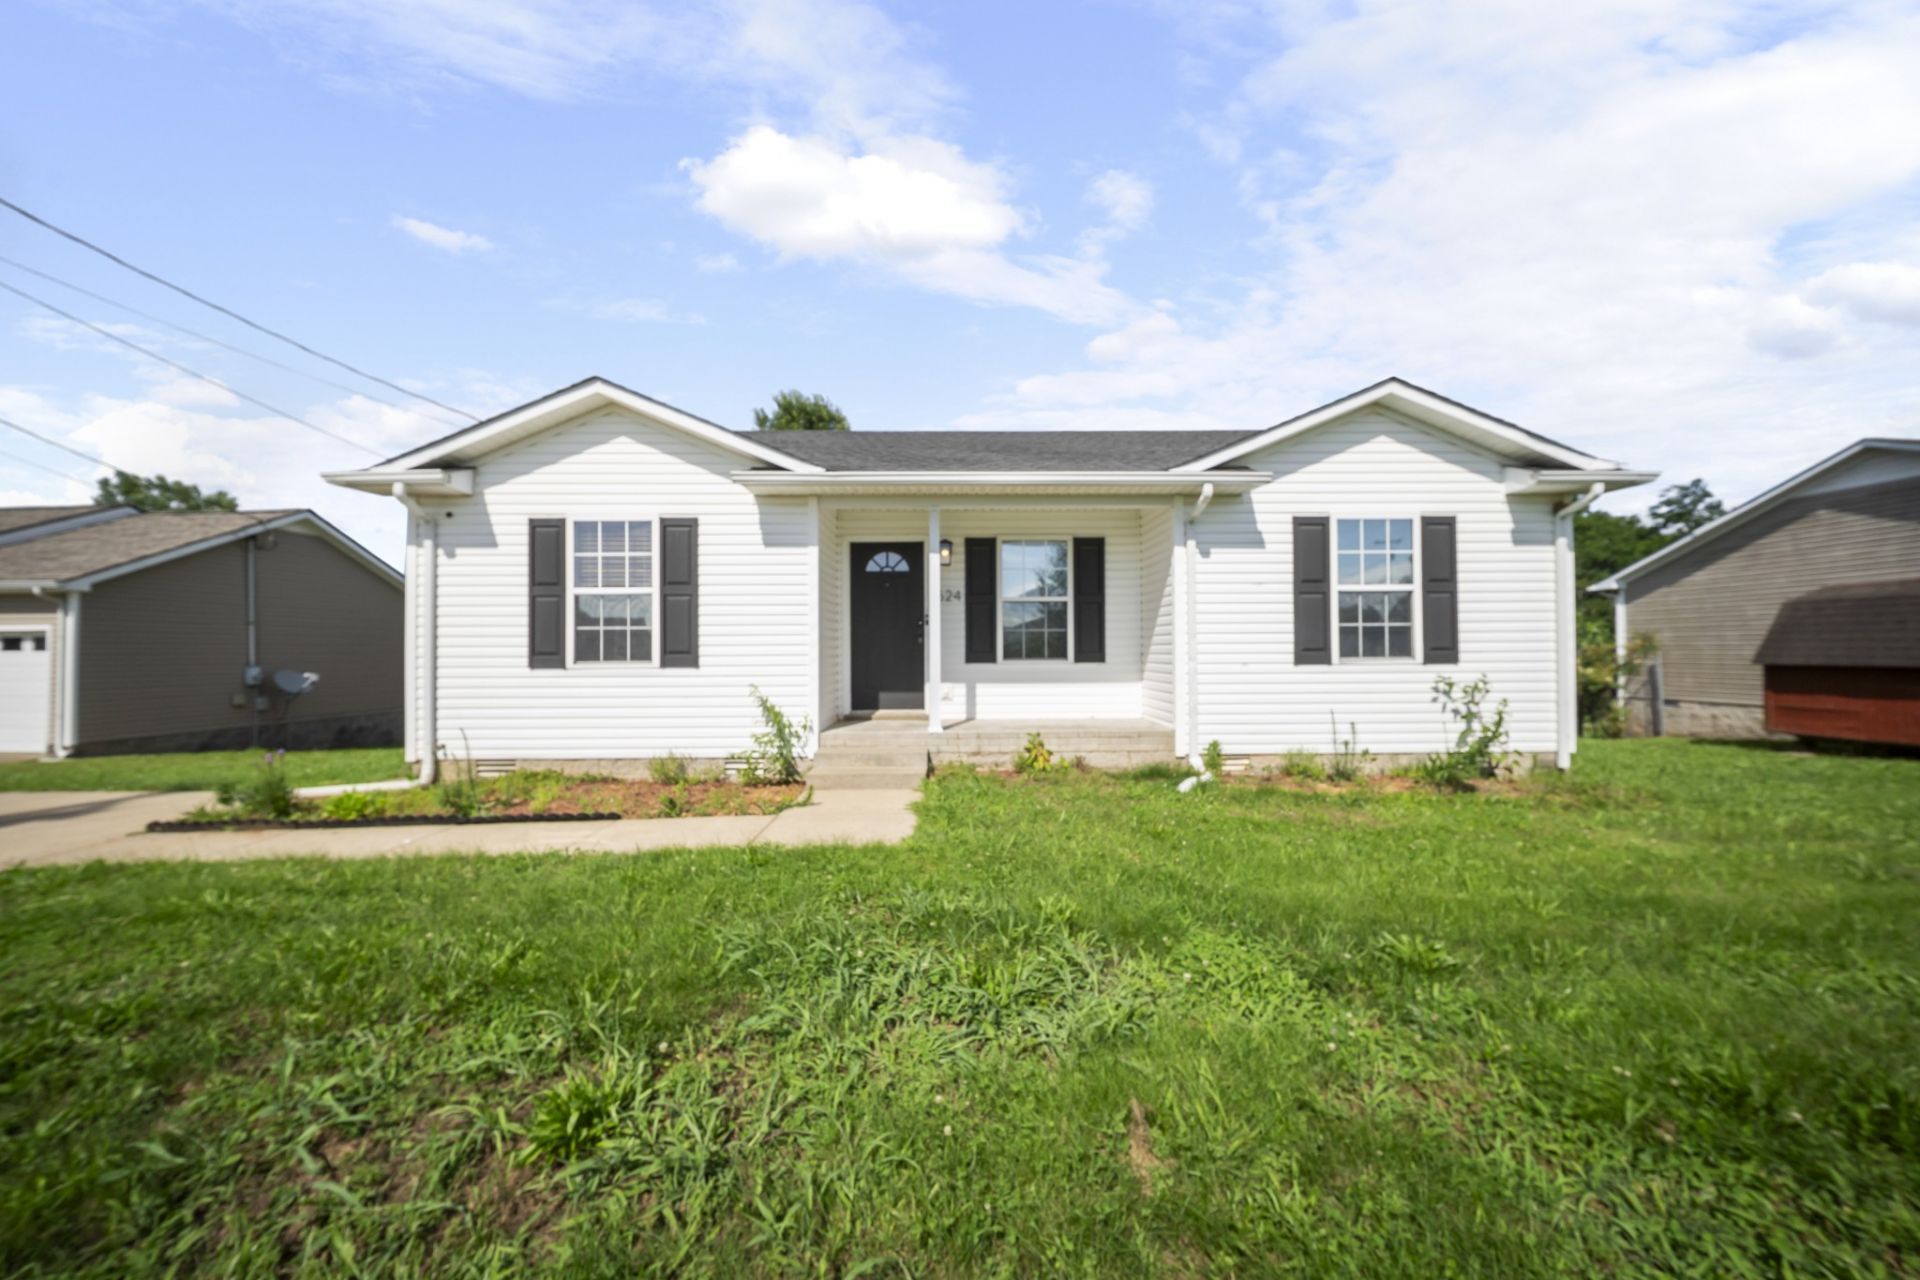
Charming 3-Bedroom Home with a Massive Fenced Yard in Oak Grove!Welcome to your new home at 524 Potomac Dr, Oak Grove, KY! Nestled in the quiet Countryview Estates neighborhood, this charming single-story ranch offers 1,080 square feet of comfortable, move-in-ready living space.Step inside to a bright, inviting layout featuring 3 spacious bedrooms and 2 full bathrooms, complete with stylish and low-maintenance luxury vinyl flooring. The showstopper of the home is the kitchen, which boasts incredibly sleek stainless steel kitchen counters-an ultra-durable, modern touch that makes meal prep, baking, and cleanup an absolute breeze!If you love spending time outdoors, this property is an absolute dream. Situated on a generous 0.49-acre lot, the home features a covered deck that overlooks a massive fully fenced backyard, offering the ultimate privacy and plenty of room for pets, play, or weekend barbecues. Need extra storage for your lawnmower or seasonal gear? The property also includes a convenient storage shed to keep your tools perfectly organized. With central air, a spacious driveway with ample parking, and a prime location just a short drive from Fort Campbell, this gem has everything you need and more. Don't miss your chance to make this Oak Grove beauty your own. Schedule your private tour today!
Property Features
Property Type: Residential - Single Family
Basement: Crawl Space
Cooling: Ceiling Fan(s), Central Air
Heating: Central
Home Style: Ranch
Lot Size: 0.49 Acres
Roof Type: Shingle
Stories: 1.0
Taxes: $1,616
Year Built: 2002
Amenities
Ceiling Fan(s)
Feature Descriptions
Appliances: Oven, Range, Dishwasher, Dryer, Microwave, Refrigerator, Washer
Days on Site: 84
Exterior: Vinyl Siding
Flooring: Carpet, Luxury Vinyl
Laundry: Electric Dryer Hookup, Washer Hookup
Parcel#: 163-04 00 175.00
Parking: Concrete, Driveway
Parking Notes: Concrete, Driveway
Patio/Porch: Porch, Covered, Deck
Sewer: Public Sewer
Utilities: Water Available
Water: Public
Room Sizes
Bedroom 1: 12x12
Bedroom 2: 12x11
Bedroom 3: 12x11
Local Schools
High School: Hopkinsville High School
Middle School: Hopkinsville Middle School
Elementary School: Pembroke Elementary School
Listed By / Shown By
Listed By
Agency Name: ClarksvilleHomeowner.com
Agency Phone: 9314443304
Shown By
Agency Title: Crye-Leike Real Estate Services
Agency Phone:

Source: Nashville MLS
Estimate Your Payment
Estimated Payment
$ 688.46 per month $489.62 Principal & Interest $134.67 Property Tax $64.17 Homeowner's Insurance
524 Potomac Dr | MLS# 3232168
This single family home located at 524 Potomac Dr, Oak Grove, KY 42262 is currently listed for sale with an asking price of $220,000. This property was built in 2002 and has 3 bedrooms and 2 full baths with 1080 sq. ft. Potomac Dr is located in the Countryview Est subdivision. Search Countryview Est real estate on www.clcommercialrealestate.com today.