

 Site Map

-
Commercial Real Estate
- Brokerage Services
- Develop and Construct
- Group Brokerage
- Industrial
- Land
- Multi-Family
- Retail
- Property Management
- Tenant Representation
-
Group Brokerage
- Churches
- Medical Space
- Hotel/Motel
- Restaurant
BEDS3
BATHS2 full
SQUARE FEET1,462
MLS#10838017
STATUSNew
PROPERTY TYPEResidential - Single Family
SUBDIVISIONWooden Eagle
NEIGHBORHOODKathleen
Property Description
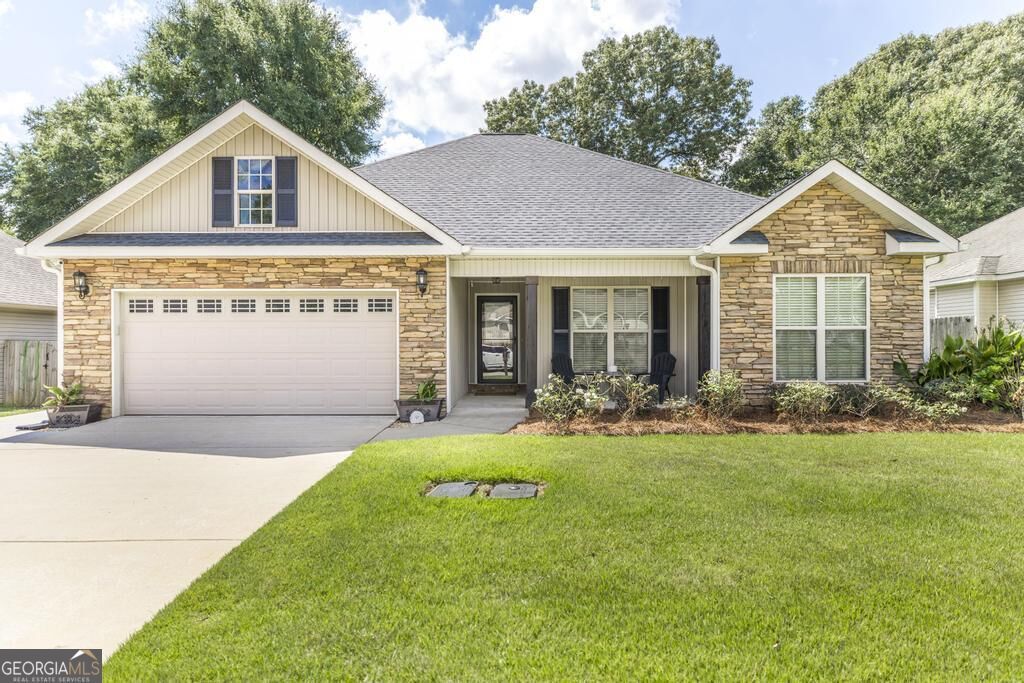
Beautiful updated home in one of Kathleen's sought after neighborhoods! The covered front porch & manicured lawn welcome you into this fabulous home with beautiful upgraded decorative tile planks throughout entire house for easy upkeep! Newly redone kitchen with fresh paint, new fixtures, custom cabinets, gorgeous quartz countertops, stainless steel appliances, and a new GAS stove & pantry! Extra large living room with custom cabinets for tv & gas fireplace for those winter nights. The split bedroom plan offers privacy for guest with two large bedrooms & updated full bath with quartz countertop. The master bedroom offers extra large space with tray ceilings & large walk in closet. The updated master bath has beautiful quartz, garden tub, separate shower and private toilet room. Then step out from living room to the screened in covered porch with fan and an extra grilling pad with grill for entertaining! Custom stock tank for cooling off for you and your favorite pup with all the accessories that go with it and custom decking. Beautiful low maintenance back yard with privacy fence. New roof in 2024 & And additional parking pad for guest! You get all you need in this beautiful home! USDA Availability!
Property Features
Property Type: Residential - Single Family
Basement: None
Cooling: Electric
Fireplaces: 1
Heating: Electric
Home Style: Ranch
Lot Size: 0.20 Acres
Roof Type: Composition
Stories: 1.0
Taxes: $3,115
Year Built: 2009
Feature Descriptions
Additional Rooms: Foyer, Laundry
Amenities: Park, Playground, Sidewalks, Street Lights, Walk To Schools, Near Shopping
Appliances: Cooktop, Dishwasher, Disposal, Electric Water Heater, Microwave, Range, Refrigerator
Exterior: Brick, Vinyl Siding
Flooring: Tile
Interior: Double Vanity, High Ceilings, Master On Main Level, Separate Shower, Soaking Tub, Split Bedroom Plan, Tray Ceiling(s), Vaulted Ceiling(s), Walk-In Closet(s)
Parking Notes: Garage, Attached, Parking Pad, Garage Door Opener
Sewer: Public Sewer
Topography: Level
Utilities: Electricity Available, High Speed Internet, Sewer Connected, Water Available
Water: Public
Local Schools
High School: Perry
Middle School: Mossy Creek
Elementary School: Langston Road
Listed By / Shown By
Listed By
Agency Name: Southern Classic Realtors
Agency Phone: 678-635-8877
Shown By
Agency Title: Crye-Leike Real Estate Services
Agency Phone:

Source: GAMLS
Estimate Your Payment
Estimated Payment
$ 901.48 per month $567.52 Principal & Interest $259.58 Property Tax $74.38 Homeowner's Insurance
523 Wooden Eagle Trail | MLS# 10838017
This single family home located at 523 Wooden Eagle Trail, Kathleen, GA 31047 is currently listed for sale with an asking price of $255,000. This property was built in 2009 and has 3 bedrooms and 2 full baths with 1462 sq. ft. Wooden Eagle Trail is located in the Wooden Eagle subdivision. Search Wooden Eagle real estate on www.clcommercialrealestate.com today.