

 Site Map

-
Commercial Real Estate
- Brokerage Services
- Develop and Construct
- Group Brokerage
- Industrial
- Land
- Multi-Family
- Retail
- Property Management
- Tenant Representation
-
Group Brokerage
- Churches
- Medical Space
- Hotel/Motel
- Restaurant
BEDS3
BATHS2 full
SQUARE FEET1,776
MLS#1541270
STATUSActive
PROPERTY TYPEResidential - Single Family
SUBDIVISIONLamb Miller
NEIGHBORHOODEast Ridge
Property Description
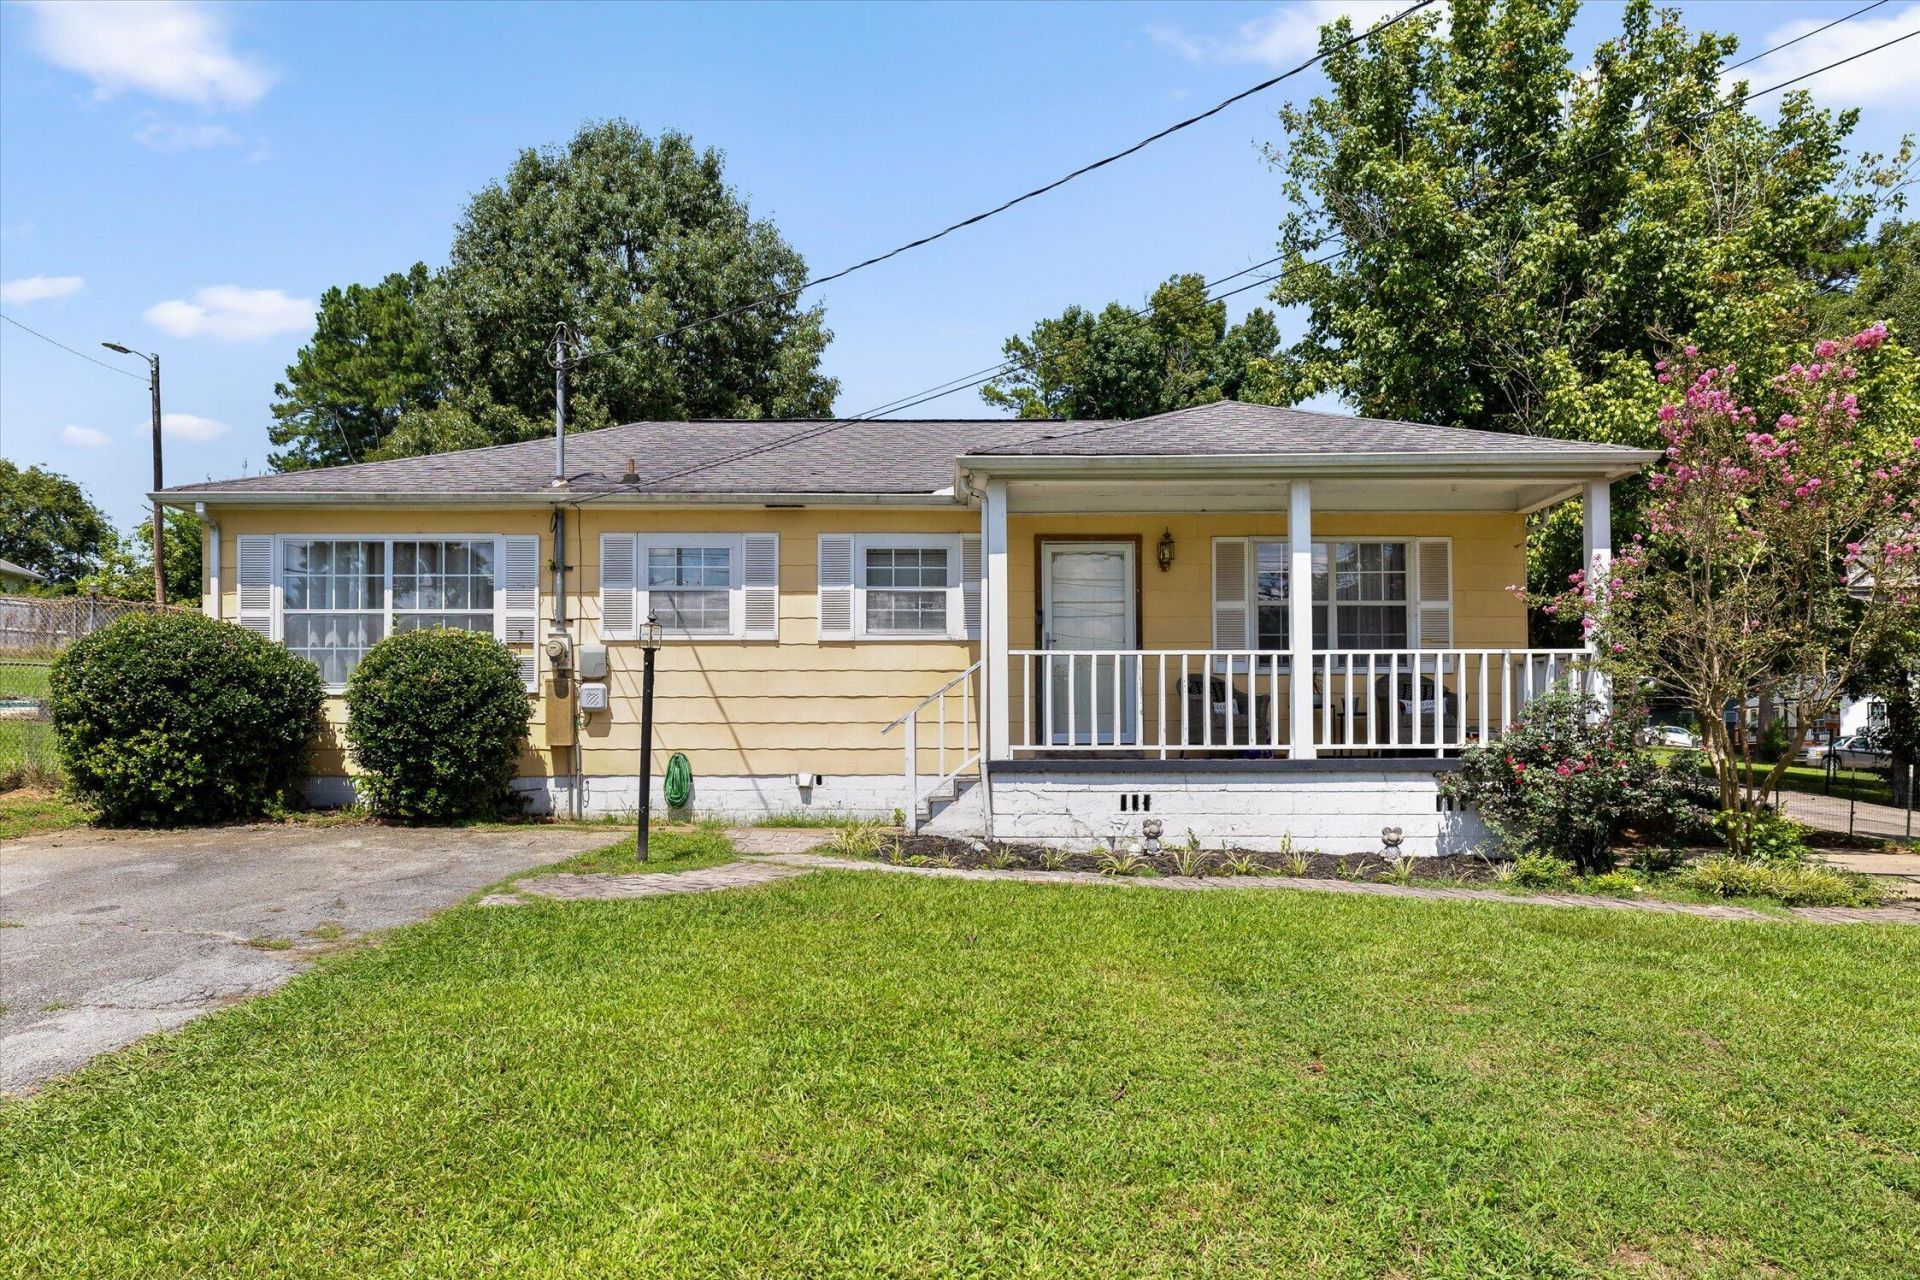
This 3 bedroom, 2 bath East Ridge home offers so much space and the potential is endless! To the left of the living room you enter into the spacious kitchen that connects to another large area for dining and another flex open living space. The master bedroom suite is a great size and offers 2 closets (one of which is walk in). All of the secondary bedrooms are large with good sized closets. The home also has a carport and an outbuilding. To the left of the home there is a large concrete pad that could easily be repurposed as a courtyard for outdoor entertainment! The corner lot offers 2 entry driveway points from the side or front of the house to make it convenient for family and friends to visit.
Property Features
Property Type: Residential - Single Family
Cooling: Central Air
Heating: Central
Home Style: Ranch
Lot Size: 0.22 Acres
Taxes: $2,129
Year Built: 1950
Feature Descriptions
Appliances: Built-In Electric Range, Built-In Electric Oven, Cooktop, Dishwasher, Exhaust Fan, Refrigerator, Stainless Steel Appliance(s), Vented Exhaust Fan, Water Heater, Wall Oven
Days on Site: 3
Exterior: Vinyl Siding
Exterior Amenities: Basketball Court, Covered Courtyard, Lighting, Private Entrance
Flooring: Carpet, Ceramic Tile, Hardwood, Luxury Vinyl
Interior Amenities: Double Vanity, His and Hers Closets, Double Shower, Tub/shower Combo
Laundry: Electric Dryer Hookup, Laundry Room, Washer Hookup
Lot: Back Yard
Lot Dimensions: 75X130
Parcel #: 169o B 007
Parking: Asphalt, Kitchen Level
Utilities: Cable Available, Cable Connected, Electricity Available, Electricity Connected, Sewer Available, Sewer Connected, Water Available, Water Connected
Windows: Blinds, Insulated Windows, Vinyl Frames
Local Schools
High School: East Ridge High
Middle School: East Ridge
Elementary School: Spring Creek Elementary
Listed By / Shown By
Listed By
Agency Name: Berkshire Hathaway HomeServices J Douglas Properties
Agency Phone: 423-498-5800
Shown By
Agency Title: Crye-Leike Real Estate Services
Agency Phone:

Source: CARMLS
Estimate Your Payment
Estimated Payment
$ 957.76 per month $689.93 Principal & Interest $177.42 Property Tax $90.42 Homeowner's Insurance
5225 State Line Road | MLS# 1541270
This single family home located at 5225 State Line Road, Chattanooga, TN 37412 is currently listed for sale with an asking price of $310,000. This property was built in 1950 and has 3 bedrooms and 2 full baths with 1776 sq. ft. State Line Road is located in the Lamb Miller subdivision. Search Lamb Miller real estate on www.clcommercialrealestate.com today.