

 Site Map

-
Commercial Real Estate
- Brokerage Services
- Develop and Construct
- Group Brokerage
- Industrial
- Land
- Multi-Family
- Retail
- Property Management
- Tenant Representation
-
Group Brokerage
- Churches
- Medical Space
- Hotel/Motel
- Restaurant
BEDS3
BATHS2 full
SQUARE FEET1,334
MLS#3513287
STATUSActive
PROPERTY TYPEResidential - Single Family
SUBDIVISIONHidden Lake Subd
Property Description
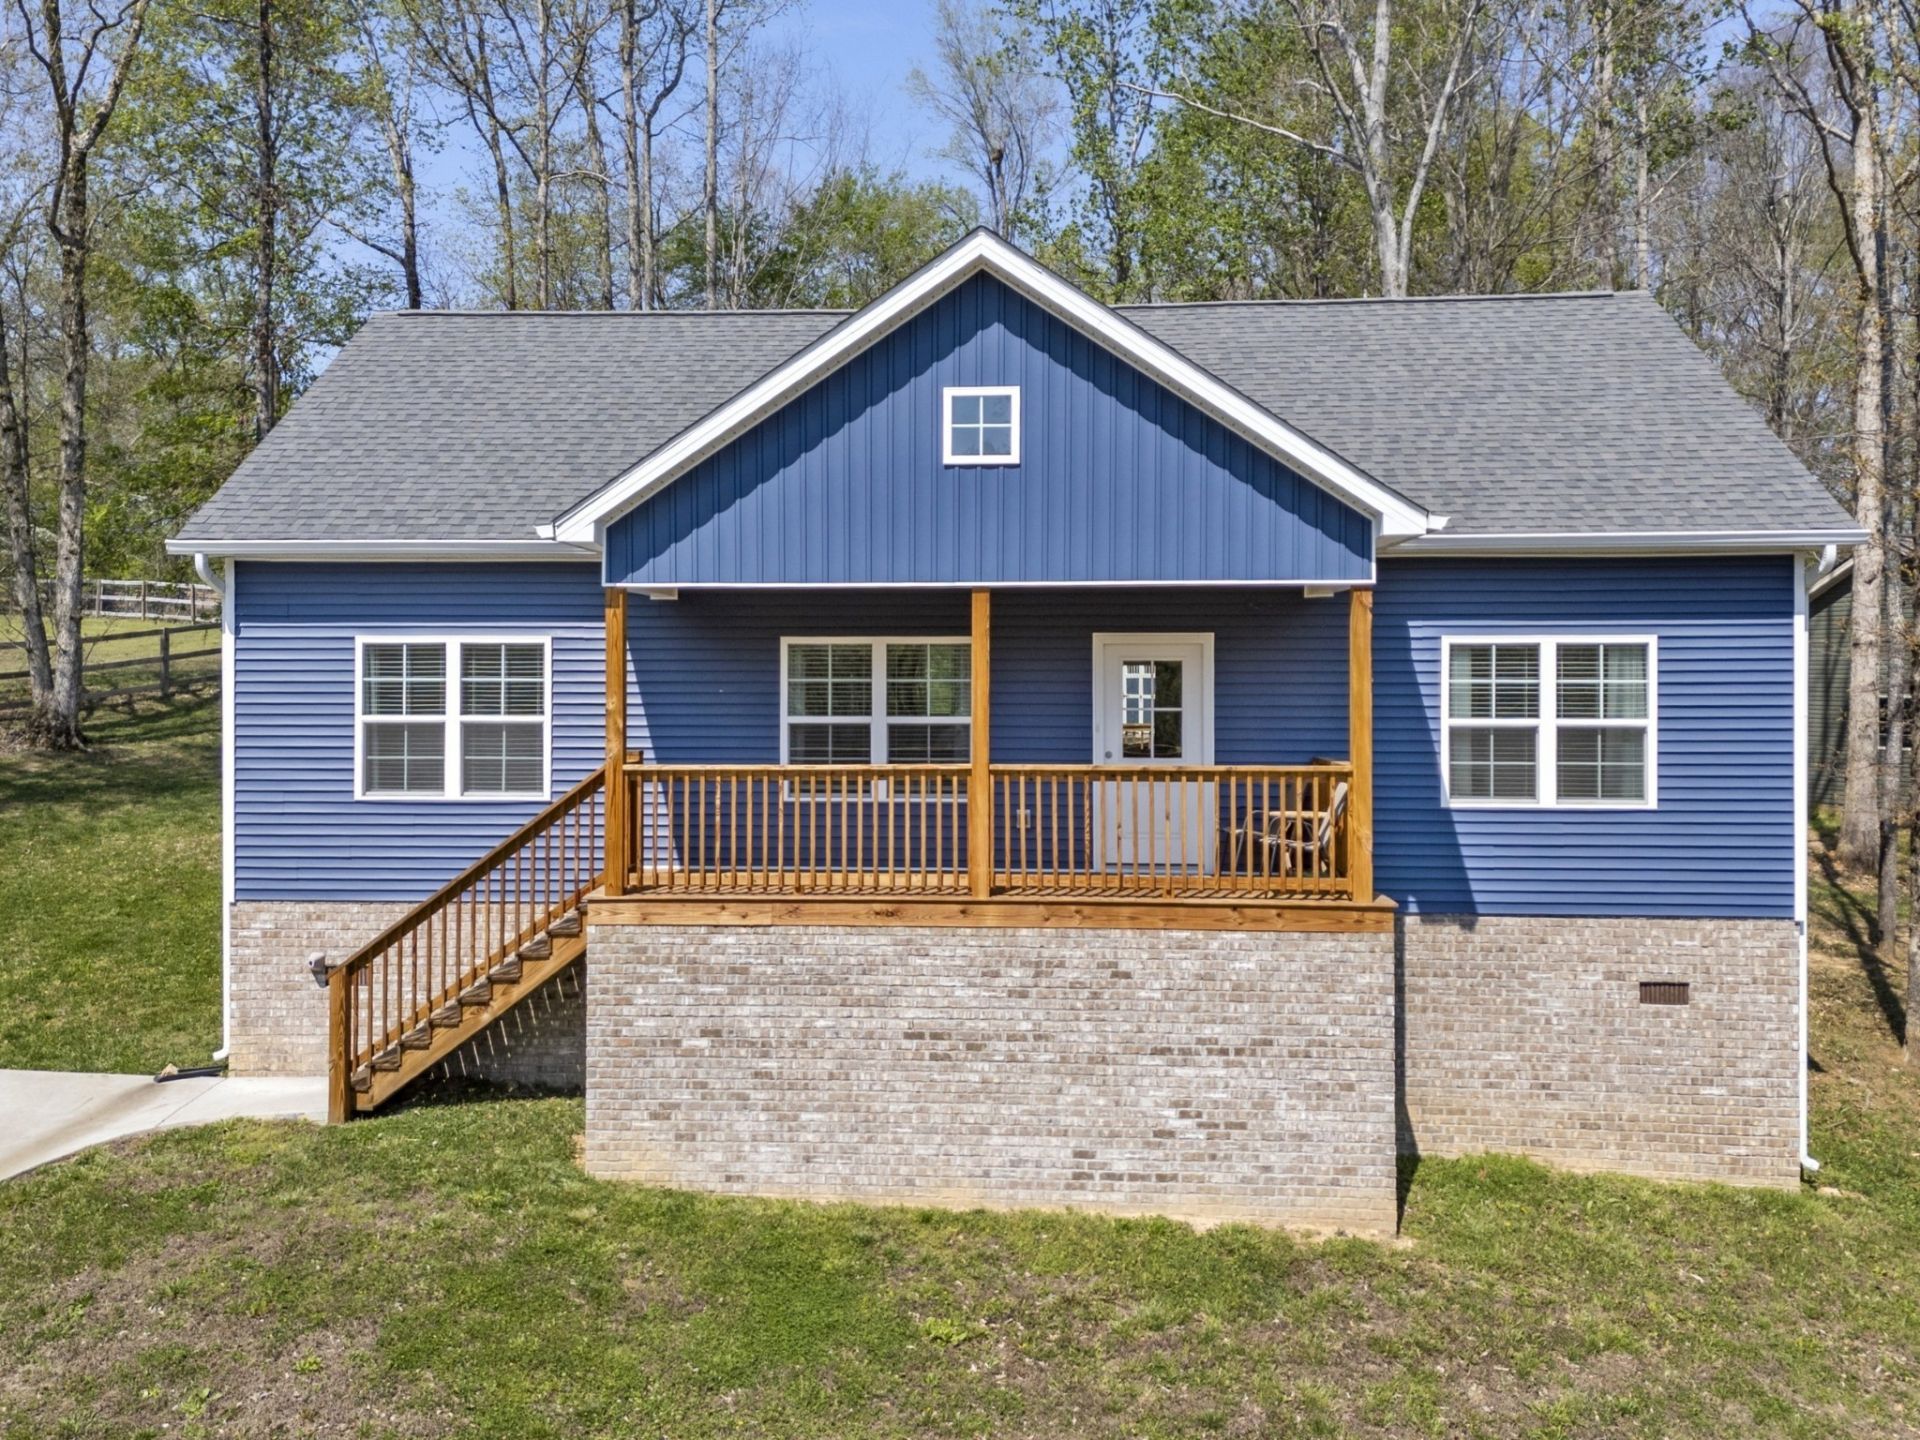
MOVE-IN READY BUILT IN 2024 UNDER $340K MINUTES TO DICKSON! If you've been searching for a NEWER HOME WITHOUT THE NEW-CONSTRUCTION PRICE TAG, take a look at this 3 BEDROOM, 2 BATH HOME in Charlotte! Built in 2024, this home offers 1,334 SQ FT of thoughtfully designed living space on a 0.59-ACRE LOT with room to enjoy the outdoors. Step inside to a BRIGHT, OPEN LAYOUT connecting the living, dining, and kitchen areas-perfect for everyday living and entertaining. The PRIMARY SUITE provides its own private retreat, while two additional bedrooms offer flexibility for family, guests, or a home office. Outside, enjoy a spacious yard with room for pets, play, gardening, or creating your own outdoor space. Located in an established neighborhood with a peaceful setting while still offering a SHORT DRIVE TO DICKSON, SHOPPING, DINING, SCHOOLS & I-40. Why take on the maintenance and updates of an older home when you can own a 2024-BUILT HOME THAT'S READY NOW? Schedule your private showing and come see the value this home has to offer!
Property Features
Property Type: Residential - Single Family
Basement: Crawl Space
Cooling: Central Air
Heating: Central
Lot Size: 0.59 Acres
Stories: 1.0
Taxes: $1,339
Year Built: 2024
Feature Descriptions
Appliances: Oven, Cooktop, Dishwasher, Refrigerator
Days on Site: 18
Exterior: Vinyl Siding
Flooring: Wood
Lot Dimensions: 190.22 X 258.30 IRR
Parcel#: 065C A 01814 000
Patio/Porch: Deck
Sewer: Public Sewer
Utilities: Water Available
Water: Public
Room Sizes
Bedroom 1: 14x12
Bedroom 2: 14x12
Bedroom 3: 14x12
Kitchen: 13x13
Living Room: 18x16
Local Schools
High School: Creek Wood High School
Middle School: Charlotte Middle School
Elementary School: Charlotte Elementary
Listed By / Shown By
Listed By
Agency Name: Parker Peery Properties
Agency Phone: 6154461884
Shown By
Agency Title: Crye-Leike Real Estate Services
Agency Phone:

Source: Nashville MLS
Estimate Your Payment
Estimated Payment
$ 967.19 per month $756.47 Principal & Interest $111.58 Property Tax $99.14 Homeowner's Insurance
521 Lewis Ln | MLS# 3513287
This single family home located at 521 Lewis Ln, Charlotte, TN 37036 is currently listed for sale with an asking price of $339,900. This property was built in 2024 and has 3 bedrooms and 2 full baths with 1334 sq. ft. Lewis Ln is located in the Hidden Lake Subd subdivision. Search Hidden Lake Subd real estate on www.clcommercialrealestate.com today.