

 Site Map

-
Commercial Real Estate
- Brokerage Services
- Develop and Construct
- Group Brokerage
- Industrial
- Land
- Multi-Family
- Retail
- Property Management
- Tenant Representation
-
Group Brokerage
- Churches
- Medical Space
- Hotel/Motel
- Restaurant
BEDS6
BATHS5 full 1 partial
SQUARE FEET3,573
MLS#3531256
STATUSActive
PROPERTY TYPEResidential - Single Family
SUBDIVISIONFairhaven
Property Description
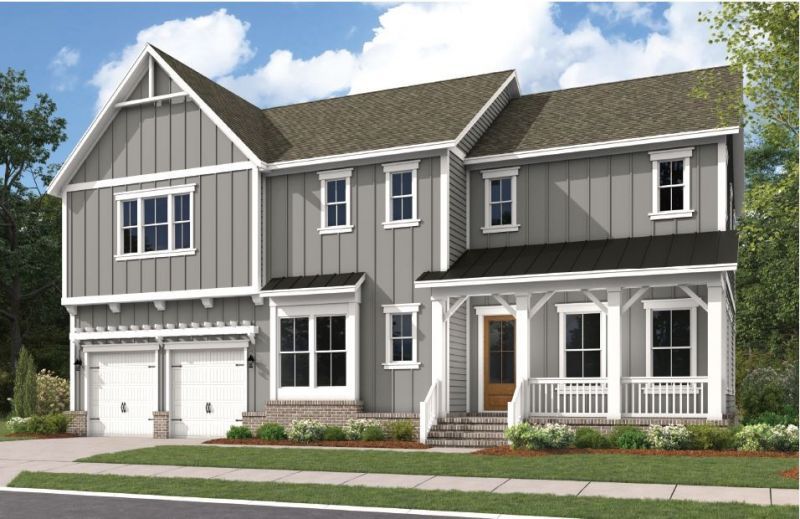
Dream Finders Homes is excited to introduce the brand-new Gentry floorplan in the prestigious gated community Fairhaven. LOT 147. This is a one of a kind floorplan designed for this lot, 6 bedrooms with bonus room and Den.This thoughtfully designed home offers a luxurious and functional layout with the primary suite and a guest bedroom on the main level, along with a home office / flex space, open floorplan with gourmet kitchen, formal dining room and large family room. The 2nd floor has 3 bedrooms, 2 full baths (1 is a Jack and Jill) and a large bonus room.Enjoy designer-curated finishes throughout, including the beautiful gourmet kitchen.Fairhaven is a boutique GATED community of only 49 homes, nestled among 28 acres of preserved green space. Enjoy scenic walking trails with direct access to the upcoming Bethesda Recreation Center, featuring soccer fields, pickleball, tennis, volleyball courts, and a future indoor facility with a gym, pool, and library.Located minutes from I-840, I-65, and downtown Franklin, and just 35 minutes from Nashville, Fairhaven offers the perfect balance of luxury, privacy, and convenience. ASK ABOUT OUR INCENTIVES. Photos used are stock photos.
Property Features
Property Type: Residential - Single Family
Basement: Crawl Space
Cooling: Ceiling Fan(s), Central Air
Fireplaces: 2
Garage: 2 car attached
Heating: Central, Natural Gas
Lot Size: 0.27 Acres
Roof Type: Asphalt
Stories: 2.0
Taxes: $4,800
Year Built: 2026
Amenities
Entrance Foyer
Extra Closets
High Ceilings
Open Floorplan
Pantry
Walk-In Closet(s)
High Speed Internet
Kitchen Island
Smart Irrigation
Smart Lock(s)
Feature Descriptions
Appliances: Built-In Gas Oven, Cooktop, Dishwasher, Disposal, Smart Appliance(s)
Association Amenities: Gated, Sidewalks, Underground Utilities, Trail(s)
Exterior: Fiber Cement, Brick
Fireplace: Family Room, Gas
Flooring: Carpet, Laminate, Tile
HOA Fee: 265/ Monthly
Laundry: Electric Dryer Hookup
Other Equipment: Irrigation System
Parking: Garage Door Opener, Garage Faces Front
Parking Notes: Garage Door Opener, Garage Faces Front
Patio/Porch: Porch, Covered
Security: Carbon Monoxide Detector(s), Security Gate, Smoke Detector(s)
Sewer: STEP System
Utilities: Natural Gas Available, Water Available
Water: Public
Room Sizes
Bedroom 1: 14x16
Bedroom 2: 15x11
Bedroom 3: 13x14
Bedroom 4: 11x12
Den: 10x11
Recreation Room: 18x16
Dining Room: 13x11
Kitchen: 16x18
Living Room: 17x18
Other Room: 12x11
Other Room 2: 14x16
Local Schools
High School: Summit High School
Middle School: Thompson's Station Middle School
Elementary School: Bethesda Elementary
Listed By / Shown By
Listed By
Agency Name: Dream Finders Holdings, LLC
Agency Phone: 6293100445
Shown By
Agency Title: Crye-Leike Real Estate Services
Agency Phone:

Source: Nashville MLS
Estimate Your Payment
Estimated Payment
$ 3,345.16 per month $2,603.91 Principal & Interest $400.00 Property Tax $341.25 Homeowner's Insurance
5208 Fairhaven Cir | MLS# 3531256
This single family home located at 5208 Fairhaven Cir , Thompsons Station, TN 37179 is currently listed for sale with an asking price of $1,170,000. This property was built in 2026 and has 6 bedrooms and 5 full and 1 partial baths with 3573 sq. ft. Fairhaven Cir is located in the Fairhaven subdivision. Search Fairhaven real estate on www.clcommercialrealestate.com today.