

 Site Map

-
Commercial Real Estate
- Brokerage Services
- Develop and Construct
- Group Brokerage
- Industrial
- Land
- Multi-Family
- Retail
- Property Management
- Tenant Representation
-
Group Brokerage
- Churches
- Medical Space
- Hotel/Motel
- Restaurant
BEDS4
BATHS2 full 1 partial
SQUARE FEET2,658
MLS#3516292
STATUSActive
PROPERTY TYPEResidential - Single Family
SUBDIVISIONFAIRHAVEN
Property Description
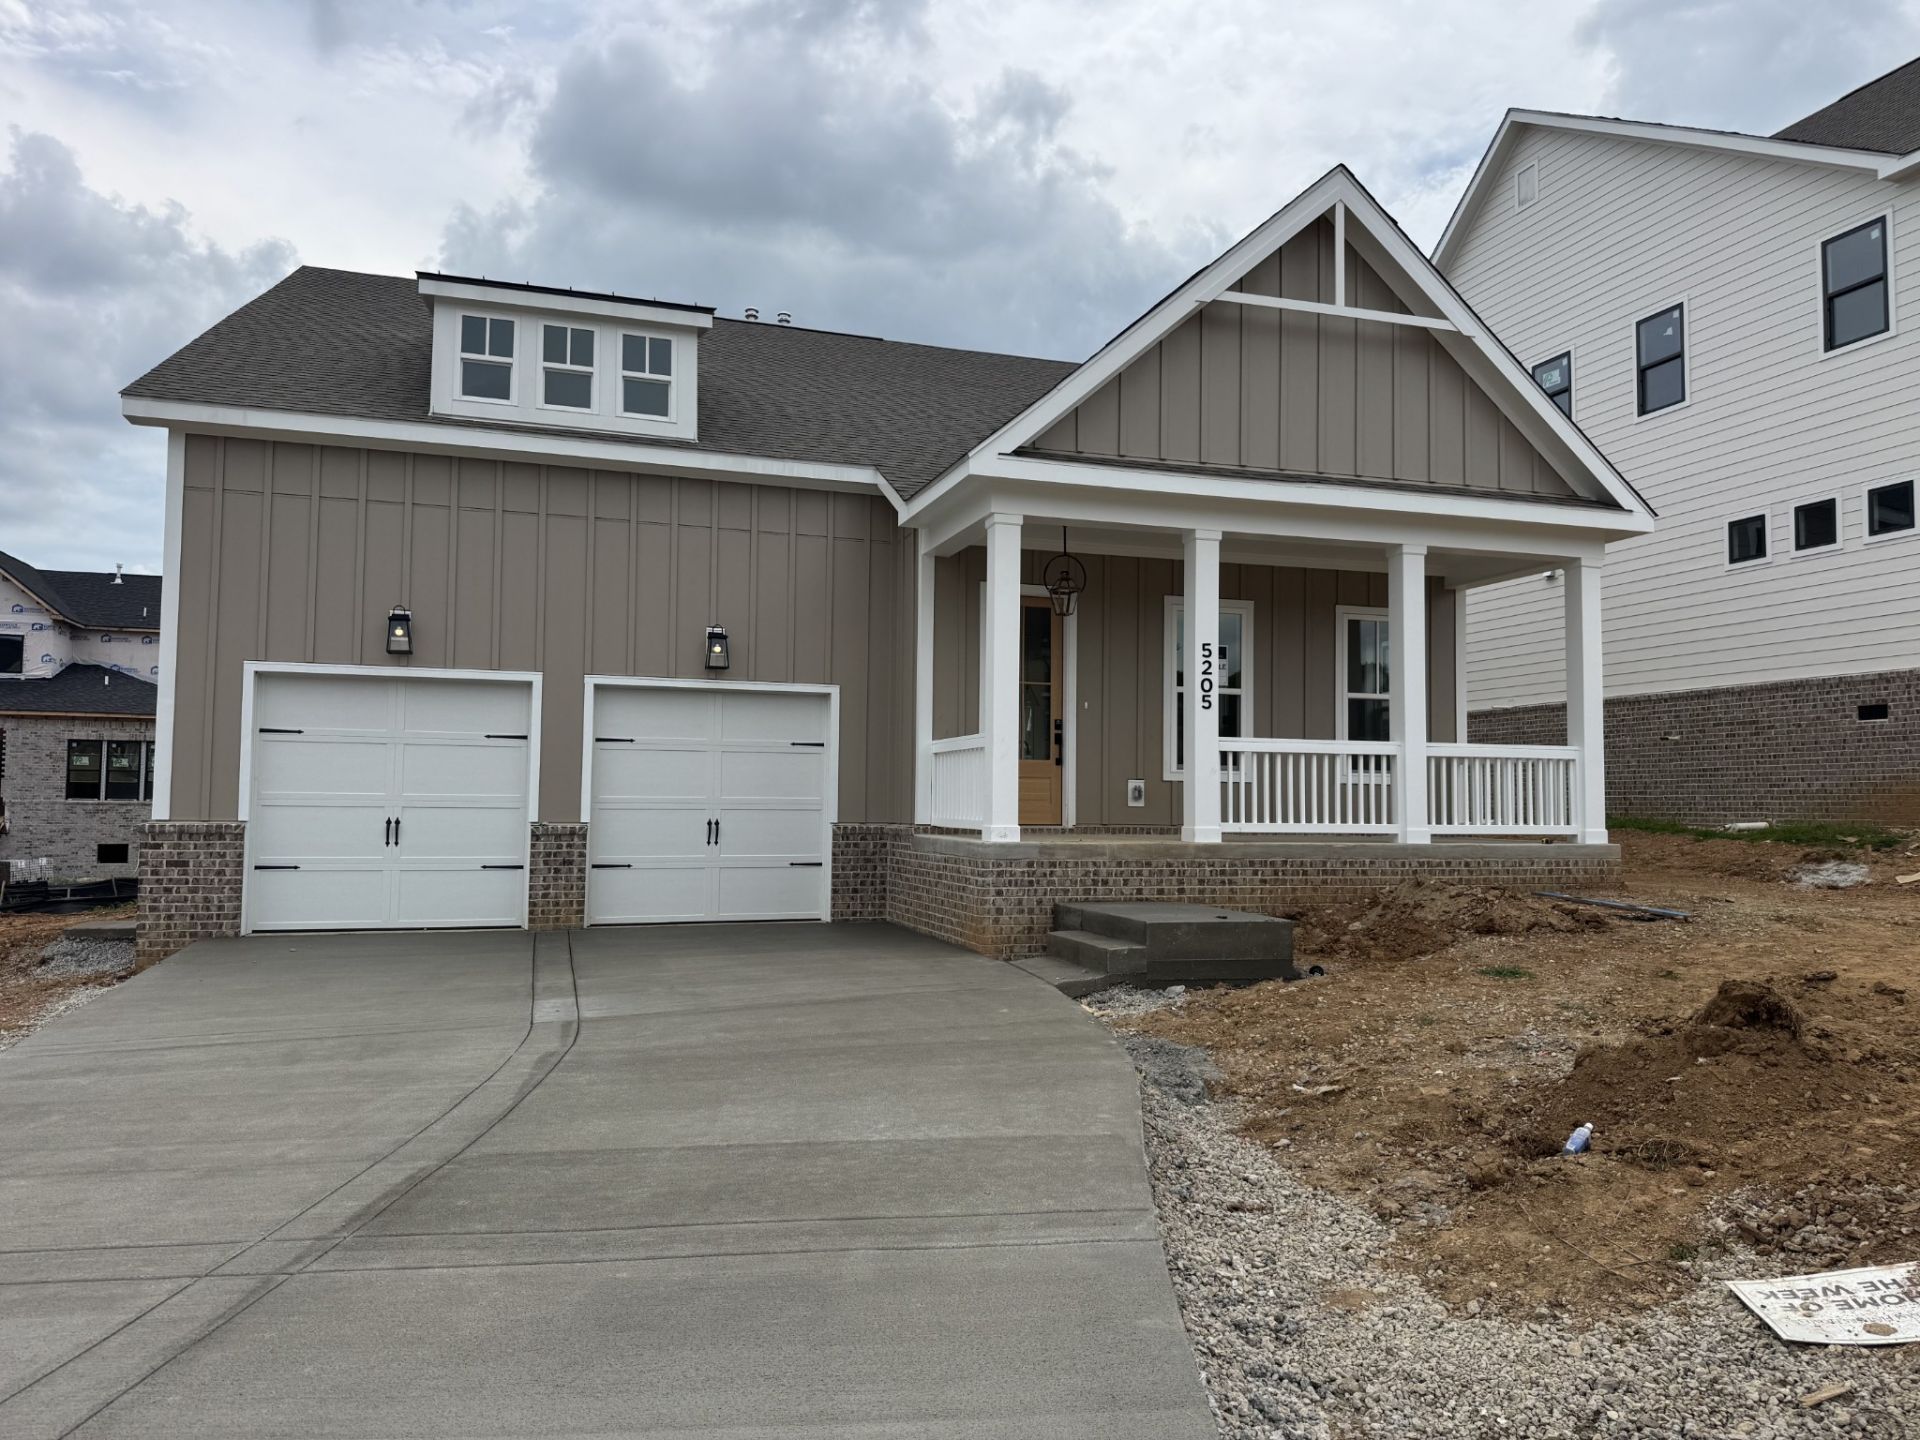
Introducing The Arbor Homesite 143- a brand-new floorplan created for those who want the perfect balance of luxury, comfort, and smartly designed space. Designed in response to buyers who desire high-end finishes without the footprint of a large home, The Arbor delivers effortless elegance in a more manageable size. Located in Thompson's Station's only gated community, this home offers generous main-level living and a thoughtfully designed layout ideal for both everyday comfort and entertaining. A future multi-use walking path will connect directly to the nearby Bethesda Recreation Center, expanding your opportunities for outdoor enjoyment and an active lifestyle. Step inside to a welcoming vaulted ceiling in the great room-the heart of the home-where friends and family can gather, relax, and connect. The adjacent caf? area and open kitchen create a seamless flow, perfect for hosting while staying part of the conversation. The10' kitchen island with double cabinets, and quartz countertops is a showstopper! Soaring 10-foot ceilings and 8-foot doors elevate the design, giving this home the feel of something much larger while maintaining its cozy charm. Final opportunities available in our final phase-Only 10 homes remaining total in the community and this is our LAST ARBOR plan. Our Inhouse Interior designers made this home shine like a star! This home will be move in ready end of September...just in time for the holidys!
Property Features
Property Type: Residential - Single Family
Basement: Crawl Space
Cooling: Central Air, Dual
Fireplaces: 1
Garage: 2 car attached
Heating: Dual, Natural Gas
Home Style: Contemporary
Roof Type: Asphalt
Stories: 2.0
Taxes: $4,800
Year Built: 2026
Amenities
Ceiling Fan(s)
Extra Closets
High Ceilings
Open Floorplan
Pantry
Smart Thermostat
Walk-In Closet(s)
High Speed Internet
Smart Irrigation
Feature Descriptions
Appliances: Built-In Gas Oven, Smart Appliance(s)
Association Amenities: Gated, Sidewalks, Underground Utilities, Trail(s)
Days on Site: 14
Exterior: Fiber Cement, Hardboard Siding, Brick
Fireplace: Gas, Great Room
Flooring: Carpet, Laminate, Tile
HOA Fee: 265/ Monthly
Laundry: Electric Dryer Hookup, Washer Hookup
Other Equipment: Irrigation System
Parking: Garage Door Opener, Garage Faces Front
Parking Notes: Garage Door Opener, Garage Faces Front
Patio/Porch: Porch, Covered, Patio
Security: Carbon Monoxide Detector(s), Smoke Detector(s)
Sewer: STEP System
Utilities: Natural Gas Available, Water Available
Water: Public
Room Sizes
Bedroom 1: 14x15
Bedroom 2: 14x11
Bedroom 3: 14x11
Bedroom 4: 16x11
Recreation Room: 20x17
Kitchen: 16x14
Living Room: 16x18
Local Schools
High School: Summit High School
Middle School: Thompson's Station Middle School
Elementary School: Bethesda Elementary
Listed By / Shown By
Listed By
Agency Name: Dream Finders Holdings, LLC
Agency Phone: 6293100445
Shown By
Agency Title: Crye-Leike Real Estate Services
Agency Phone:

Source: Nashville MLS
Estimate Your Payment
Estimated Payment
$ 2,892.06 per month $2,203.31 Principal & Interest $400.00 Property Tax $288.75 Homeowner's Insurance
5205 Fairhaven Ct N | MLS# 3516292
This single family home located at 5205 Fairhaven Ct N, Thompsons Station, TN 37179 is currently listed for sale with an asking price of $990,000. This property was built in 2026 and has 4 bedrooms and 2 full and 1 partial baths with 2658 sq. ft. Fairhaven Ct N is located in the FAIRHAVEN subdivision. Search FAIRHAVEN real estate on www.clcommercialrealestate.com today.