

 Site Map

-
Commercial Real Estate
- Brokerage Services
- Develop and Construct
- Group Brokerage
- Industrial
- Land
- Multi-Family
- Retail
- Property Management
- Tenant Representation
-
Group Brokerage
- Churches
- Medical Space
- Hotel/Motel
- Restaurant
BEDS5
BATHS3 full 1 partial
SQUARE FEET3,233
MLS#1360623
STATUSActive
PROPERTY TYPEResidential - Single Family
SUBDIVISIONPinnacle Gardens Sub Rogers
SCHOOLBentonville
Property Description
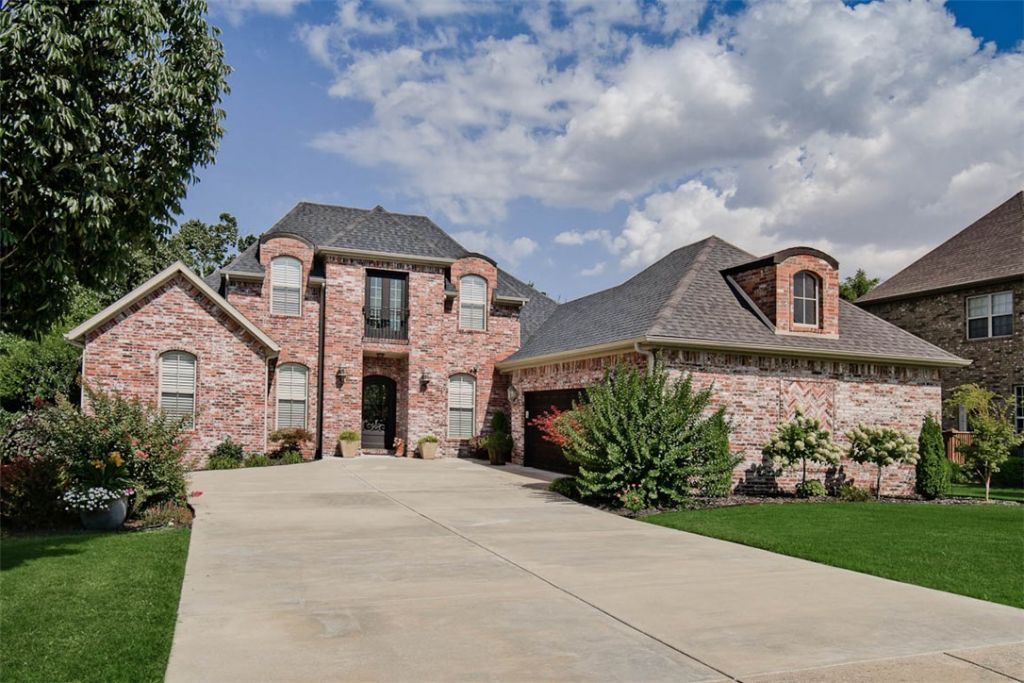
Welcome to this spacious updated home in the Pinnacle Gardens neighborhood. Situated in close proximity to many amenities including shopping, medical, I-49, the AMP, restaurants, and much more. Enjoy this home, updated within the past 3 years. Updated amenities include main bathroom with large walk-in shower, new powder bath, new granite, completely painted, 6-burner Electrolux gas stove, LED lighting, driveway, deck, iron handrails on deck and indoor stairway, and new lighting throughout. Enjoy upstairs privacy with additional living area, bedroom, and full bath. New roof in 2024. Acacia wood flooring. Home has wood shutters throughout. Situated in a smaller subdivision with only 39 homes.
Property Features
Property Type: Residential - Single Family
Cooling: Electric
Fenced: Yes
Fireplaces: 2
Heating: Gas
Lot Size: 0.29 Acres
Roof Type: Architectural, Shingle
Stories: 2.0
Taxes: $3,070
Year Built: 2006
Amenities
Attic
Eat-in Kitchen
Granite Counters
Pantry
Programmable Thermostat
Split Bedrooms
Storage
Shutters
Walk-In Closet(s)
Window Treatments
Concrete Driveway
Feature Descriptions
Appliances: Dishwasher, Electric Oven, Disposal, Gas Range, Gas Water Heater, Microwave Hood Fan, Microwave, Range Hood, Self Cleaning Oven, Trash Compactor, Plumbed For Ice Maker
Community Features: Curbs, Near Fire Station, Near Hospital, Near Schools, Shopping, Sidewalks
Days on Site: 1
Exterior: Brick
Fencimg: Fenced, Partial, Privacy, Wood
Fireplace: Family Room, Gas Starter, Living Room
Flooring: Carpet, Tile, Wood
HOA Fee: 600/ Annually
Laundry: Washer Hookup, Dryer Hookup
Lot: Cleared, City Lot, Landscaped, Level, Subdivision
Parcel#: 02-18529-000
Parking: Attached, Garage, Garage Door Opener
Parking Notes: Attached, Garage, Garage Door Opener
Patio/Porch: Deck
Sewer: Public Sewer
Utilities: Electricity Available, Natural Gas Available, Sewer Available, Water Available
Water: Public
Water Features: None
Window: Blinds, Plantation Shutters
Local Schools
School District: Bentonville
Listed By / Shown By
Listed By
Agency Name: Steve Fineberg & Associates
Shown By
Agency Title: Crye-Leike Real Estate Services
Agency Phone:

Source: NWAKBOR MLS
Estimate Your Payment
Estimated Payment
$ 2,257.03 per month $1,769.33 Principal & Interest $255.83 Property Tax $231.88 Homeowner's Insurance
5203 Sloan Circle | MLS# 1360623
This single family home located at 5203 Sloan Circle, Rogers, AR 72758 is currently listed for sale with an asking price of $795,000. This property was built in 2006 and has 5 bedrooms and 3 full and 1 partial baths with 3233 sq. ft. Sloan Circle is located in the Pinnacle Gardens Sub Rogers subdivision within the Bentonville school district. Search Pinnacle Gardens Sub Rogers real estate on www.clcommercialrealestate.com today.