

 Site Map

-
Commercial Real Estate
- Brokerage Services
- Develop and Construct
- Group Brokerage
- Industrial
- Land
- Multi-Family
- Retail
- Property Management
- Tenant Representation
-
Group Brokerage
- Churches
- Medical Space
- Hotel/Motel
- Restaurant
BEDS3
BATHS2 full 1 partial
SQUARE FEET1,643
MLS#7823567
STATUS
PROPERTY TYPEResidential - Single Family
SUBDIVISIONMagnolia Villas
SCHOOLLevel Grove - Habersham Central
Property Description
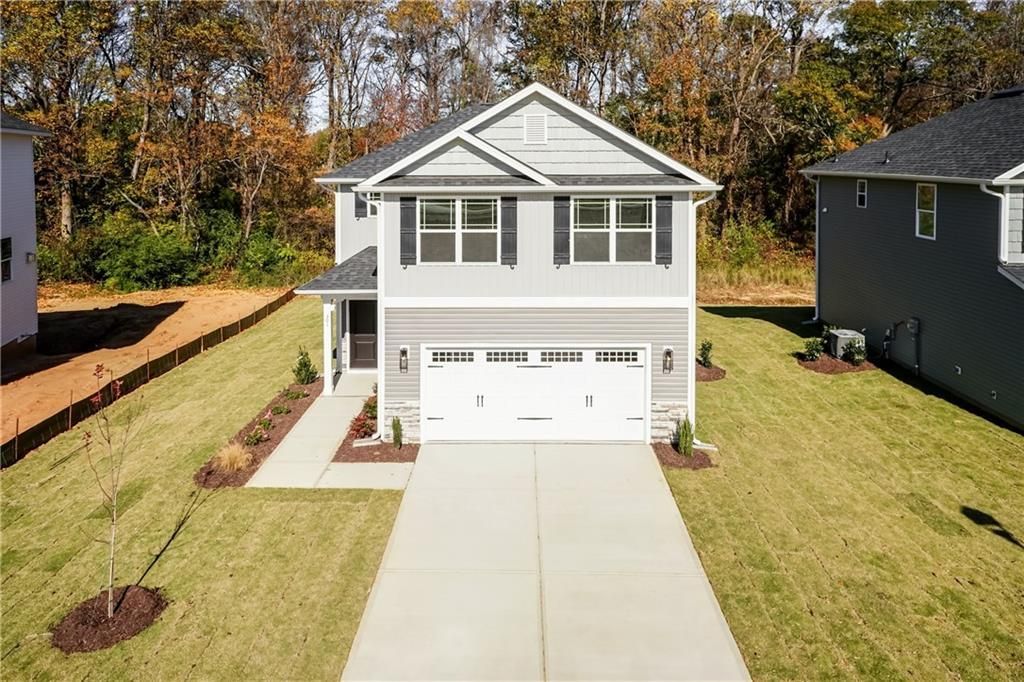
This home is due to completed by end of August 2026. Limited Time Sale, Price good until August 23. This home is truly a MUST SEE!!! Perfect cozy set-up, with large outdoor entertaining area, with fireplace for ambience and features/upgrades that are amazing, this home WILL NOT last long. Welcome home to the 1643 plan, where thoughtful design meets everyday comfort in the heart of Magnolia Villas in Cornelia, Georgia. This beautifully crafted 3-bedroom, 2.5-bath home offers 1,643 square feet of modern living space that's perfect for first-time buyers, growing families, or anyone looking for low-maintenance living without sacrificing style.Why You'll Love the 1643:*3 Spacious Bedrooms*2.5 Bathrooms*Open-Concept Main Living Area*Private Upstairs Owner's Suite*2-Car Garage*Low-Maintenance New Construction*Quality Craftsmanship by Adams Homes*Located in Beautiful Cornelia, GeorgiaSmart. Stylish. Move-in Ready. The 1643 isn't just a house?it's the perfect place to start your next chapter.Equipped with peace of mind warranties! 1 year cosmetic, 2 year systems, 10 year structural!!!*photos provided are not actual color and features and are stock photos for visual purposes only
Property Features
Property Type: Residential - Single Family
Cooling: Ceiling Fan(s), Central Air
Fireplaces: 1
Heating: Central
Home Style: Traditional
Lot Size: 0.30 Acres
Roof Type: Shingle
Taxes: $626
Year Built: 2026
Feature Descriptions
Appliances: Dishwasher, Disposal, Electric Oven, Electric Water Heater, Microwave
Days on Site: 15
Dining: Open Concept, Separate Dining Room
Exterior: Blown-In Insulation, Brick, HardiPlank Type
Fireplace: Electric, Family Room
HOA Fee: 250/Annually
HOA Y/N: Yes
Interior: Crown Molding, Walk-In Closet(s)
Kitchen: Cabinets Other, Pantry, View to Family Room
Laundry: In Hall, Upper Level
Lot: Back Yard, Front Yard, Landscaped
Lot Dimensions: 234x58x223x58
Master Bath: Double Vanity, Separate Tub/Shower, Soaking Tub
Parking Notes: Garage Faces Front
Parking Total: 2
Road Frontage: City Street
Road Surface: Concrete
Security: Smoke Detector(s)
Sewer: Public Sewer
Special View Info: City
Utilities: Cable Available, Electricity Available, Phone Available, Water Available
Water: Public
Local Schools
High School: Habersham Central
Middle School: South Habersham
Elementary School: Level Grove
School District: Level Grove - Habersham Central
Listed By / Shown By
Listed By
Agency Name: Adams Homes Realty Inc.
Agency Phone: 678-432-5495
Shown By
Agency Title: Crye-Leike Real Estate Services
Agency Phone:

Source: FMLS
Estimate Your Payment
Estimated Payment
$ 920.76 per month $767.95 Principal & Interest $52.17 Property Tax $100.64 Homeowner's Insurance
519 Creek Road | MLS# 7823567
This single family home located at 519 Creek Road, Cornelia, GA 30531 is currently listed for sale with an asking price of $345,060. This property was built in 2026 and has 3 bedrooms and 2 full and 1 partial baths with 1643 sq. ft. Creek Road is located in the Magnolia Villas subdivision within the Level Grove - Habersham Central school district. Search Magnolia Villas real estate on www.clcommercialrealestate.com today.