

 Site Map

-
Commercial Real Estate
- Brokerage Services
- Develop and Construct
- Group Brokerage
- Industrial
- Land
- Multi-Family
- Retail
- Property Management
- Tenant Representation
-
Group Brokerage
- Churches
- Medical Space
- Hotel/Motel
- Restaurant
BEDS3
BATHS2 full
SQUARE FEET2,025
MLS#3526448
STATUSActive
PROPERTY TYPEResidential - Single Family
SUBDIVISIONSunrise Heights
Property Description
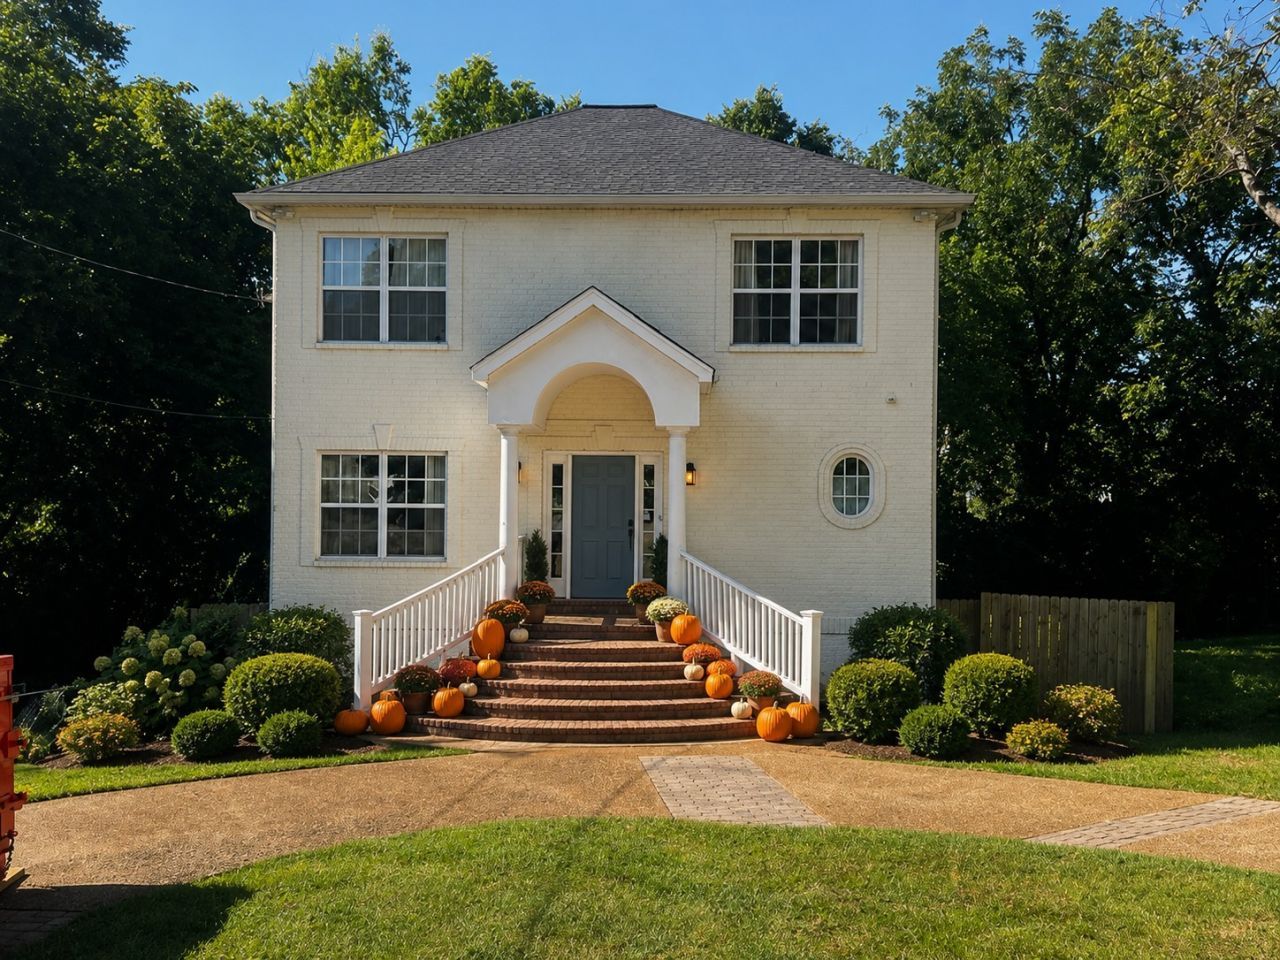
Welcome to this unique home in the popular Woodbine neighborhood, offering easy access to Downtown Nashville, Berry Hill, Wedgewood-Houston, major interstates, BNA and more. The sun-filled interior features an inviting living room with electric fireplace, a spacious kitchen with plenty of counter space, and three bedrooms on the second level. Enjoy exceptional indoor/outdoor living with a deck just off the main living area-perfect for entertaining-plus a second covered deck overlooking the private, fully fenced backyard. The walk-out basement adds incredible flexibility with two finished rooms plus unfinished storage space-ideal for a home gym, music or podcast studio, game room, creative space or home office. Abundant basement and attic storage provide even more room to keep everything organized. A versatile home with space to live, work, entertain and make it your own!
Property Features
Property Type: Residential - Single Family
Basement: Yes
Basement: Exterior Entry, Partially Finished, Walk-Out Access
Cooling: Central Air
Fireplaces: 1
Heating: Central
Lot Size: 0.17 Acres
Stories: 3.0
Taxes: $3,147
Year Built: 2005
Amenities
Balcony
Feature Descriptions
Appliances: Electric Range, Dishwasher, Disposal, Dryer, Microwave, Refrigerator, Washer
Days on Site: 3
Exterior: Other, Brick, Vinyl Siding
Fireplace: Electric
Flooring: Carpet, Wood, Tile
Lot Dimensions: 50 X 150
Parcel#: 13301025200
Parking: Circular Driveway
Parking Notes: Circular Driveway
Patio/Porch: Deck, Covered
Sewer: Public Sewer
Utilities: Water Available
Water: Public
Room Sizes
Bedroom 1: 13x11
Bedroom 2: 11x10
Bedroom 3: 11x11
Recreation Room: 11x18
Dining Room: 10x10
Kitchen: 9x11
Living Room: 18x10
Local Schools
High School: Glencliff High School
Middle School: Wright Middle
Elementary School: Glencliff Elementary
Listed By / Shown By
Listed By
Agency Name: Compass
Agency Phone: 6155225100
Shown By
Agency Title: Crye-Leike Real Estate Services
Agency Phone:

Source: Nashville MLS
Estimate Your Payment
Estimated Payment
$ 1,432.76 per month $1,034.89 Principal & Interest $262.25 Property Tax $135.63 Homeowner's Insurance
517 Elgin St | MLS# 3526448
This single family home located at 517 Elgin St, Nashville, TN 37211 is currently listed for sale with an asking price of $465,000. This property was built in 2005 and has 3 bedrooms and 2 full baths with 2025 sq. ft. Elgin St is located in the Sunrise Heights subdivision. Search Sunrise Heights real estate on www.clcommercialrealestate.com today.