

 Site Map

-
Commercial Real Estate
- Brokerage Services
- Develop and Construct
- Group Brokerage
- Industrial
- Land
- Multi-Family
- Retail
- Property Management
- Tenant Representation
-
Group Brokerage
- Churches
- Medical Space
- Hotel/Motel
- Restaurant
BEDS3
BATHS2 full
SQUARE FEET1,676
MLS#1541792
STATUSActive
PROPERTY TYPEResidential - Single Family
SUBDIVISIONSummit View
Property Description
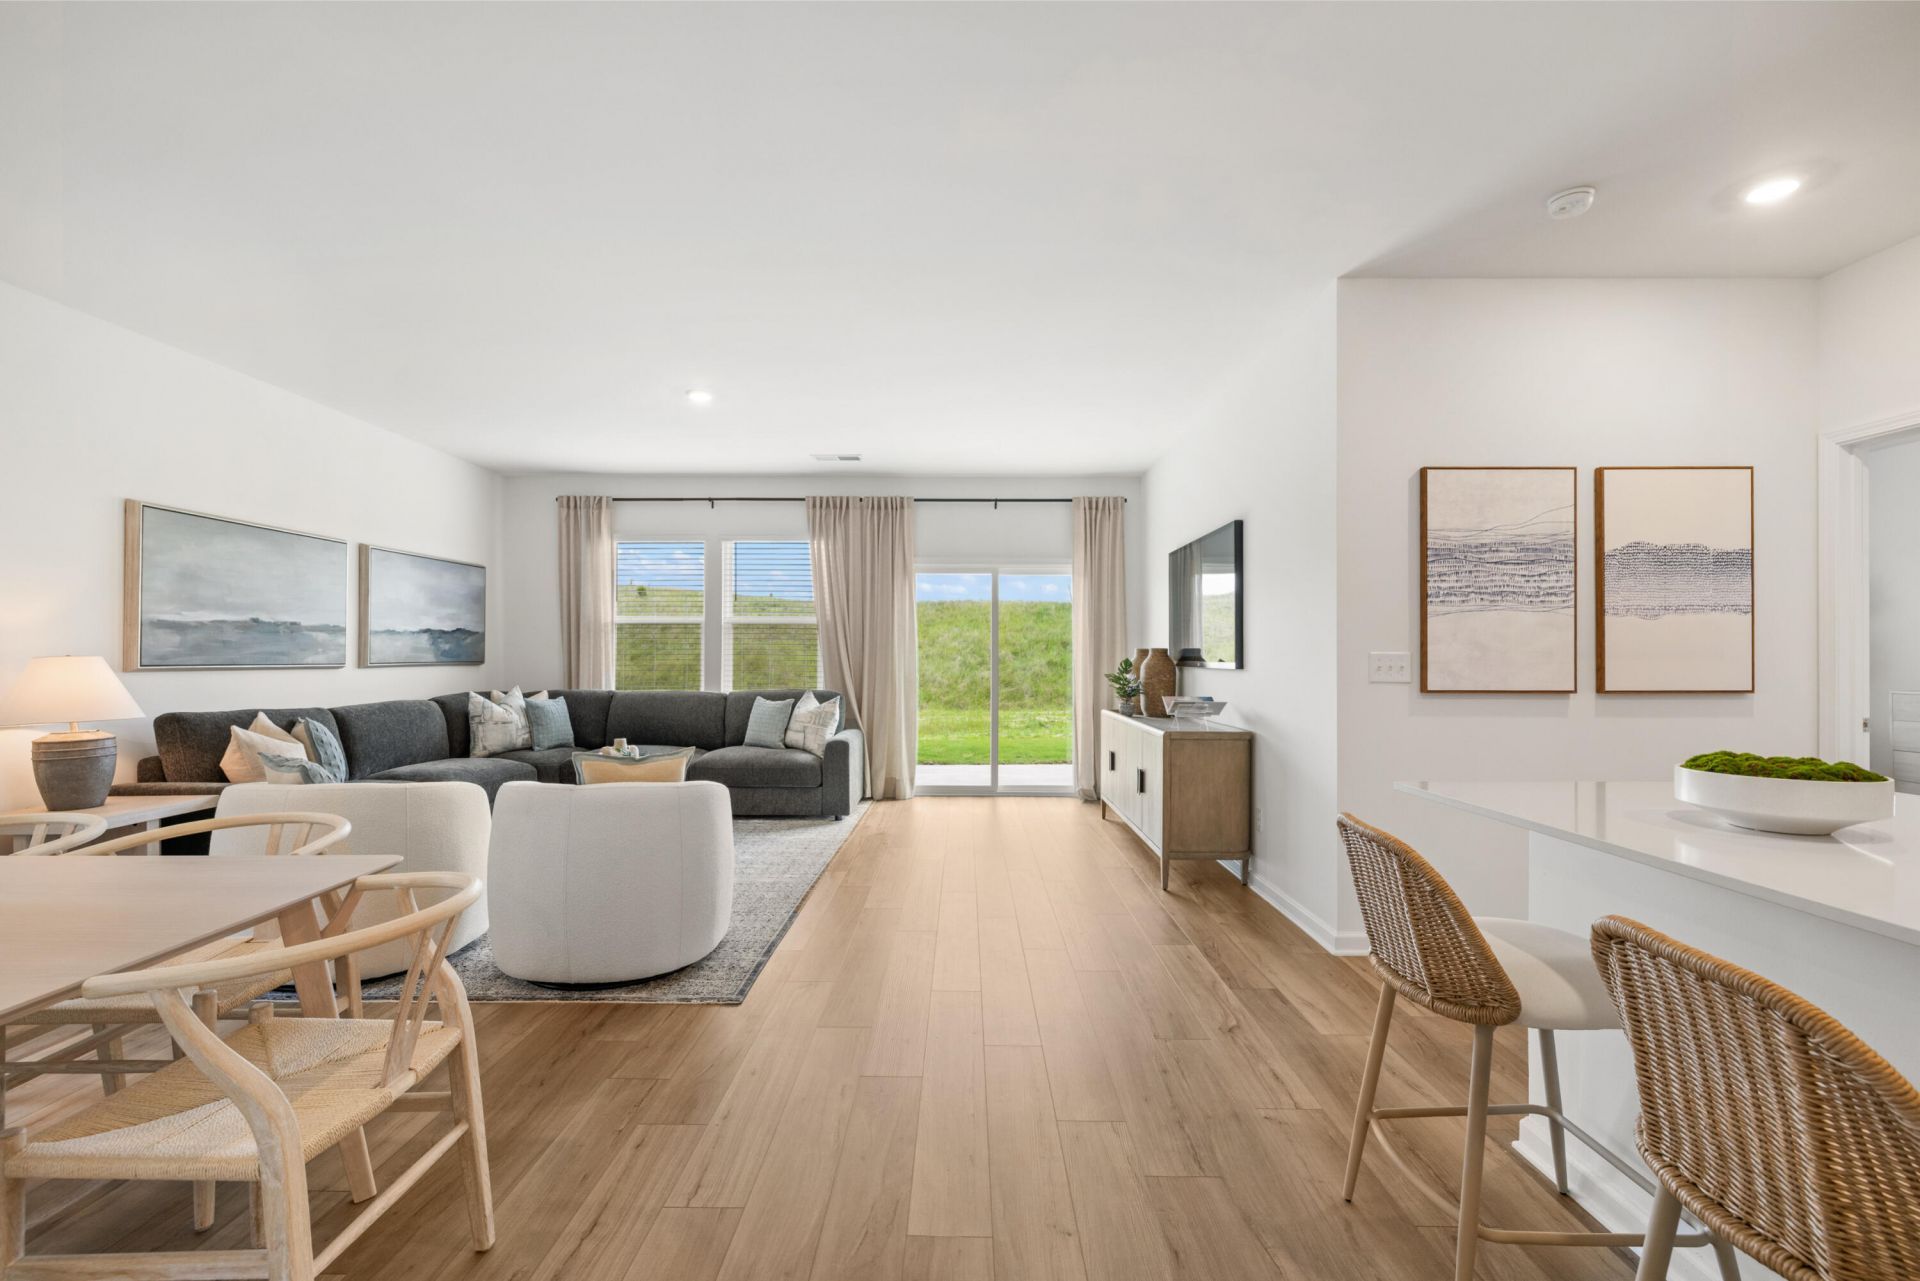
Welcome Home to Summit View -- Right-Sized Living, ElevatedReady to trade square footage you don't use for a lifestyle you'll actually love? Summit View, one of Lennar Cleveland's most sought-after communities, offers the easy, low-maintenance living downsizers have been searching for -- without giving up an ounce of style or comfort.Say goodbye to yard work and hello to resort-style amenities. Summit View's community pool and cabana make it effortless to relax, socialize, and soak in the sweeping Chattanooga-area views -- all just steps from your front door.The Alan floor plan is thoughtfully designed for simpler living: an open-concept layout that feels spacious without being overwhelming, a chef-ready kitchen perfect for everyday ease or entertaining, and well-appointed bedrooms that offer flexibility for guests, hobbies, or a home office.Every home includes Lennar's signature Everything's Included® package -- designer finishes, stainless steel appliances, and smart home technology, all built in from day one. No upgrades to negotiate, no surprises to budget for.Best of all, this home is move-in ready. No build timeline, no waiting -- just a fresh start in a beautiful new chapter, on your terms.Schedule your private tour today and discover why homeowners are choosing to simplify without sacrificing at Summit View.
Property Features
Property Type: Residential - Single Family
Cooling: Central Air
Fuel Type: Gas
Garage: 2 car attached
Heating: Central, Natural Gas
Home Style: Ranch
Lot Size: 0.18 Acres
Feature Descriptions
Appliances: Dryer, Disposal, Dishwasher, Gas Cooktop, Gas Range, Microwave, Washer, Washer/Dryer
Association/Condo Fee: 60
Common Amenities: Pool, Street Lights, Sidewalks
Days on Site: 2
Exterior: HardiPlank Type
Exterior Amenities: Private Yard, Rain Gutters, Smart Lock(s)
Flooring: Carpet, Ceramic Tile, Luxury Vinyl, Tile
HOA Y/N: Yes
Interior Amenities: Pantry, Walk-In Closet(s)
Laundry: Laundry Room
Lot Dimensions: 50x132
Parcel #: 0
Parking: Driveway, Garage, Garage Door Opener, Off Street, On Street, Paved, Garage Faces Front
Patio/Porch: Patio
Pool: Association, Cabana, In Ground
Utilities: Cable Available, Electricity Connected, Natural Gas Connected, Phone Available, Sewer Connected, Underground Utilities, Water Connected
Windows: Vinyl Frames
Local Schools
High School: Cleveland High
Middle School: Cleveland Middle
Elementary School: E.L. Ross Elementary
Listed By / Shown By
Listed By
Agency Name: Zach Taylor - Chattanooga
Agency Phone: 855-261-2233
Shown By
Agency Title: Crye-Leike Real Estate Services
Agency Phone:

Source: CARMLS
Estimate Your Payment
Estimated Payment
$ 931.12 per month $823.24 Principal & Interest $0.00 Property Tax (data not provided by mls) $107.89 Homeowner's Insurance
5163 Skyline Way, Unit 130 | MLS# 1541792
This single family home located at 5163 Skyline Way, Unit 130, Cleveland, TN 37312 is currently listed for sale with an asking price of $369,900. This property has 3 bedrooms and 2 full baths with 1676 sq. ft. Skyline Way, Unit 130 is located in the Summit View subdivision. Search Summit View real estate on www.clcommercialrealestate.com today.