

 Site Map

-
Commercial Real Estate
- Brokerage Services
- Develop and Construct
- Group Brokerage
- Industrial
- Land
- Multi-Family
- Retail
- Property Management
- Tenant Representation
-
Group Brokerage
- Churches
- Medical Space
- Hotel/Motel
- Restaurant
BEDS4
BATHS3 full 1 partial
SQUARE FEET4,201
MLS#3526800
STATUSActive
PROPERTY TYPEResidential - Single Family
SUBDIVISIONHigh park Hill
Property Description
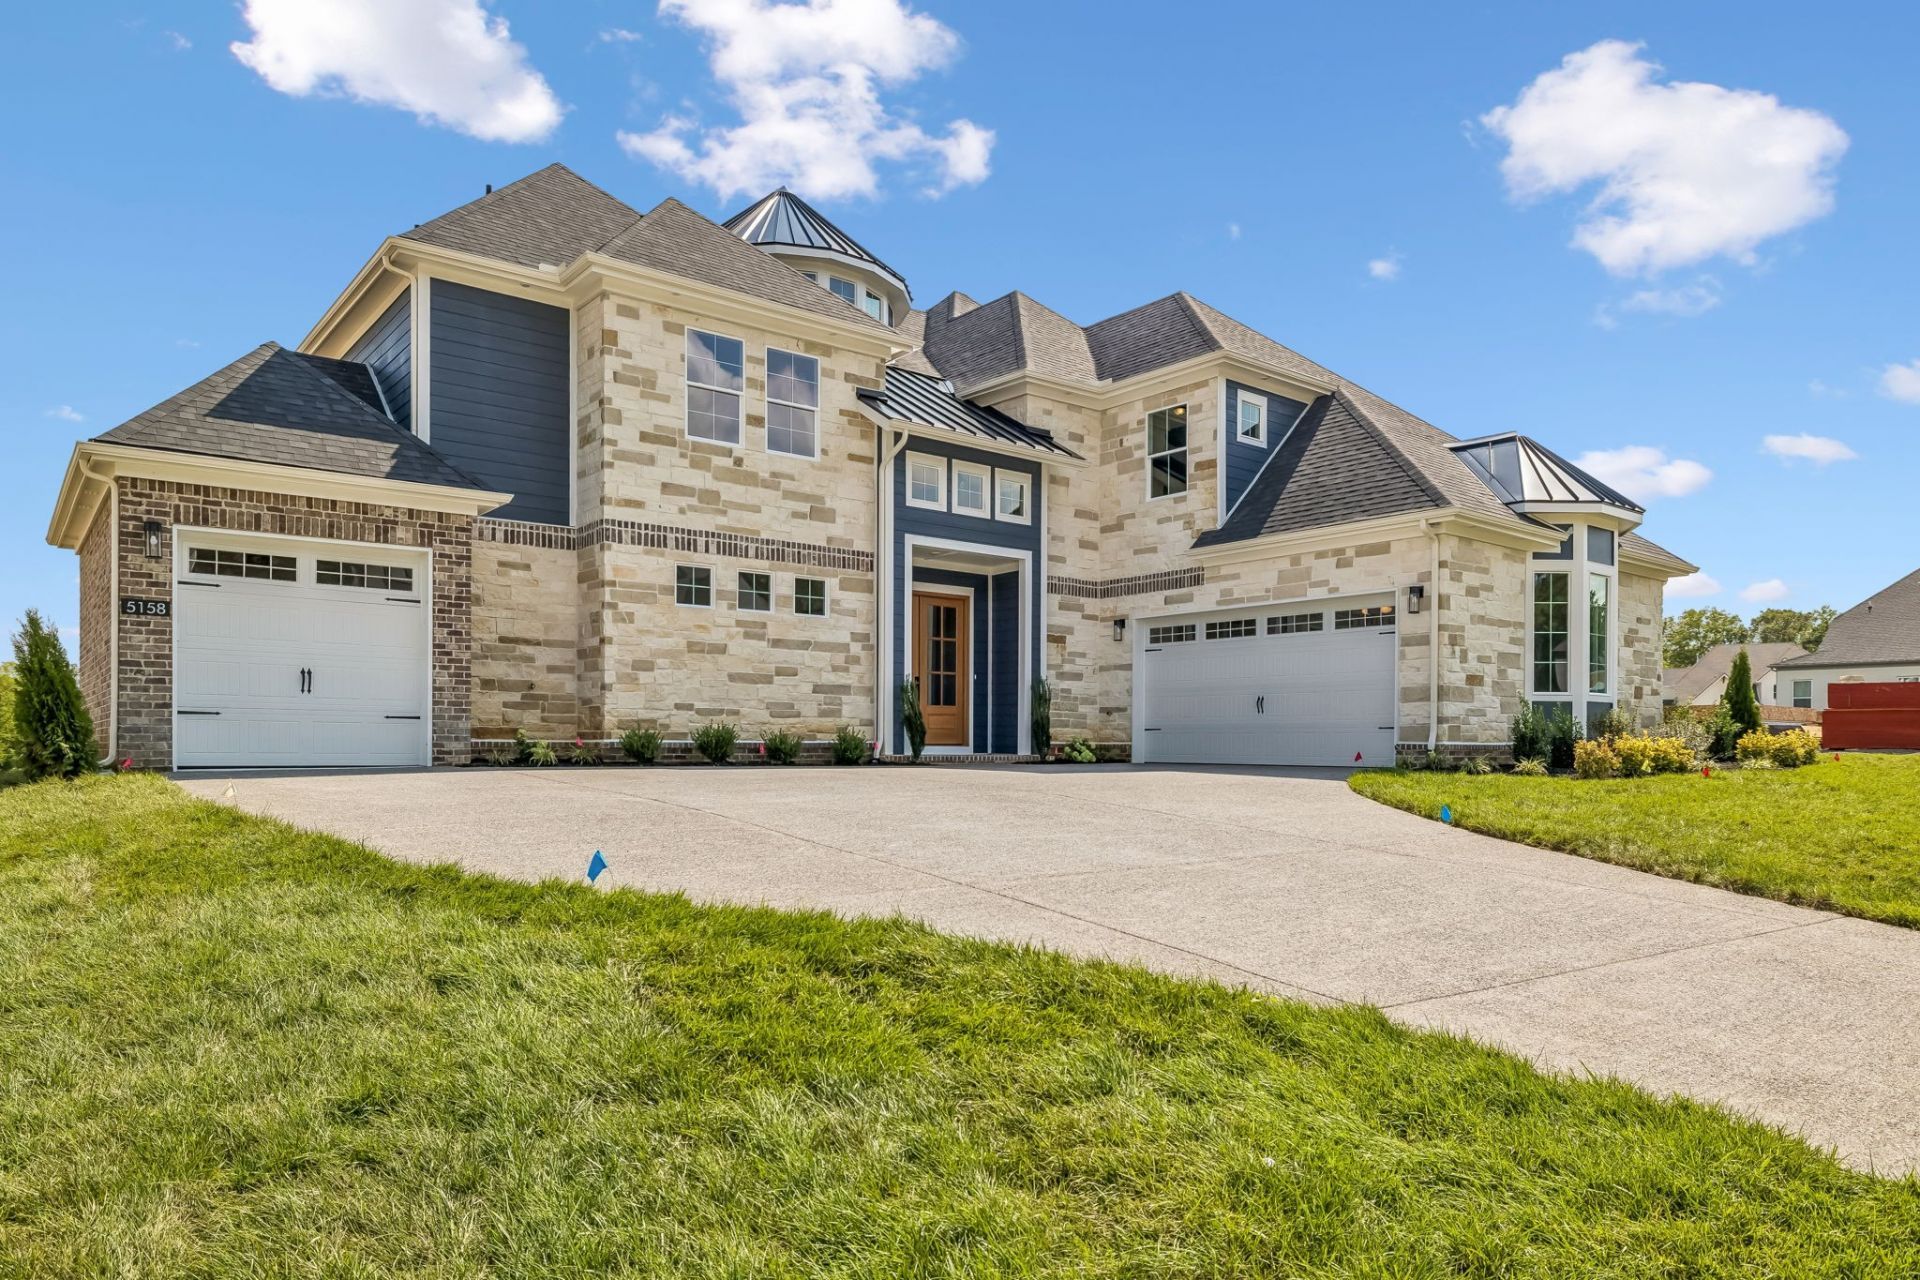
The Pinehurst plan by CastleRock is a gorgeous open floor plan, featuring a stunning two-story great room which flows into a gorgeous chef's kitchen and dining space. The spacious primary bedroom is located on the main level, along with a study and large covered back patio. The second floor features an additional 3 bedrooms, along with an open bonus space as well as a private media room. This beautiful floor plan has it all! Hand selected designer finishes help bring this home to life while highlighting the beauty of the layout. There has never been a better time to call High Park Hill, home!
Property Features
Property Type: Residential - Single Family
Basement: None
Cooling: Central Air
Garage: 3
Heating: Natural Gas
Lot Size: 0.30 Acres
Stories: 2.0
Taxes: $6,000
Year Built: 2026
Amenities
Air Filter
Ceiling Fan(s)
Entrance Foyer
High Ceilings
Open Floorplan
Pantry
Walk-In Closet(s)
High Speed Internet
Balcony
Feature Descriptions
Appliances: Gas Oven, Cooktop, Gas Range, Trash Compactor, Dishwasher, Disposal, Microwave, Refrigerator, Stainless Steel Appliance(s)
Association Amenities: Tennis Court(s)
Days on Site: 5
Exterior: Fiber Cement, Brick, Stone
Fireplace: Gas
Flooring: Carpet, Wood, Tile
HOA Fee: 184/ Quarterly
Laundry: Electric Dryer Hookup
Lot: Level
Lot Dimensions: 13081
Other Equipment: Air Purifier
Parking: Garage Door Opener, Garage Faces Side
Parking Notes: Garage Door Opener, Garage Faces Side
Patio/Porch: Patio, Covered
Security: Carbon Monoxide Detector(s), Smoke Detector(s)
Sewer: STEP System
Topography: Level
Utilities: Natural Gas Available, Water Available, Cable Connected
Water: Public
Room Sizes
Bedroom 1: 15x17
Bedroom 2: 12x15
Bedroom 3: 13x15
Bedroom 4: 15x14
Recreation Room: 15x17
Dining Room: 13x14
Local Schools
High School: Fred J Page High School
Middle School: Fred J Page Middle School
Elementary School: Arrington Elementary School
Listed By / Shown By
Listed By
Agency Name: CastleRock dba The Jones Company
Agency Phone: 6159312275
Shown By
Agency Title: Crye-Leike Real Estate Services
Agency Phone:

Source: Nashville MLS
Estimate Your Payment
Estimated Payment
$ 3,605.93 per month $2,746.05 Principal & Interest $500.00 Property Tax $359.88 Homeowner's Insurance
5158 High Park Hill Dr N | MLS# 3526800
This single family home located at 5158 High Park Hill Dr N, Arrington, TN 37014 is currently listed for sale with an asking price of $1,233,866. This property was built in 2026 and has 4 bedrooms and 3 full and 1 partial baths with 4201 sq. ft. High Park Hill Dr N is located in the High park Hill subdivision. Search High Park Hill real estate on www.clcommercialrealestate.com today.