

 Site Map

-
Commercial Real Estate
- Brokerage Services
- Develop and Construct
- Group Brokerage
- Industrial
- Land
- Multi-Family
- Retail
- Property Management
- Tenant Representation
-
Group Brokerage
- Churches
- Medical Space
- Hotel/Motel
- Restaurant
BEDS4
BATHS3 full
MLS#10228892
STATUSPending
PROPERTY TYPEResidential - Single Family
SUBDIVISIONMELODY LANE
NEIGHBORHOODWhite Station
Property Description
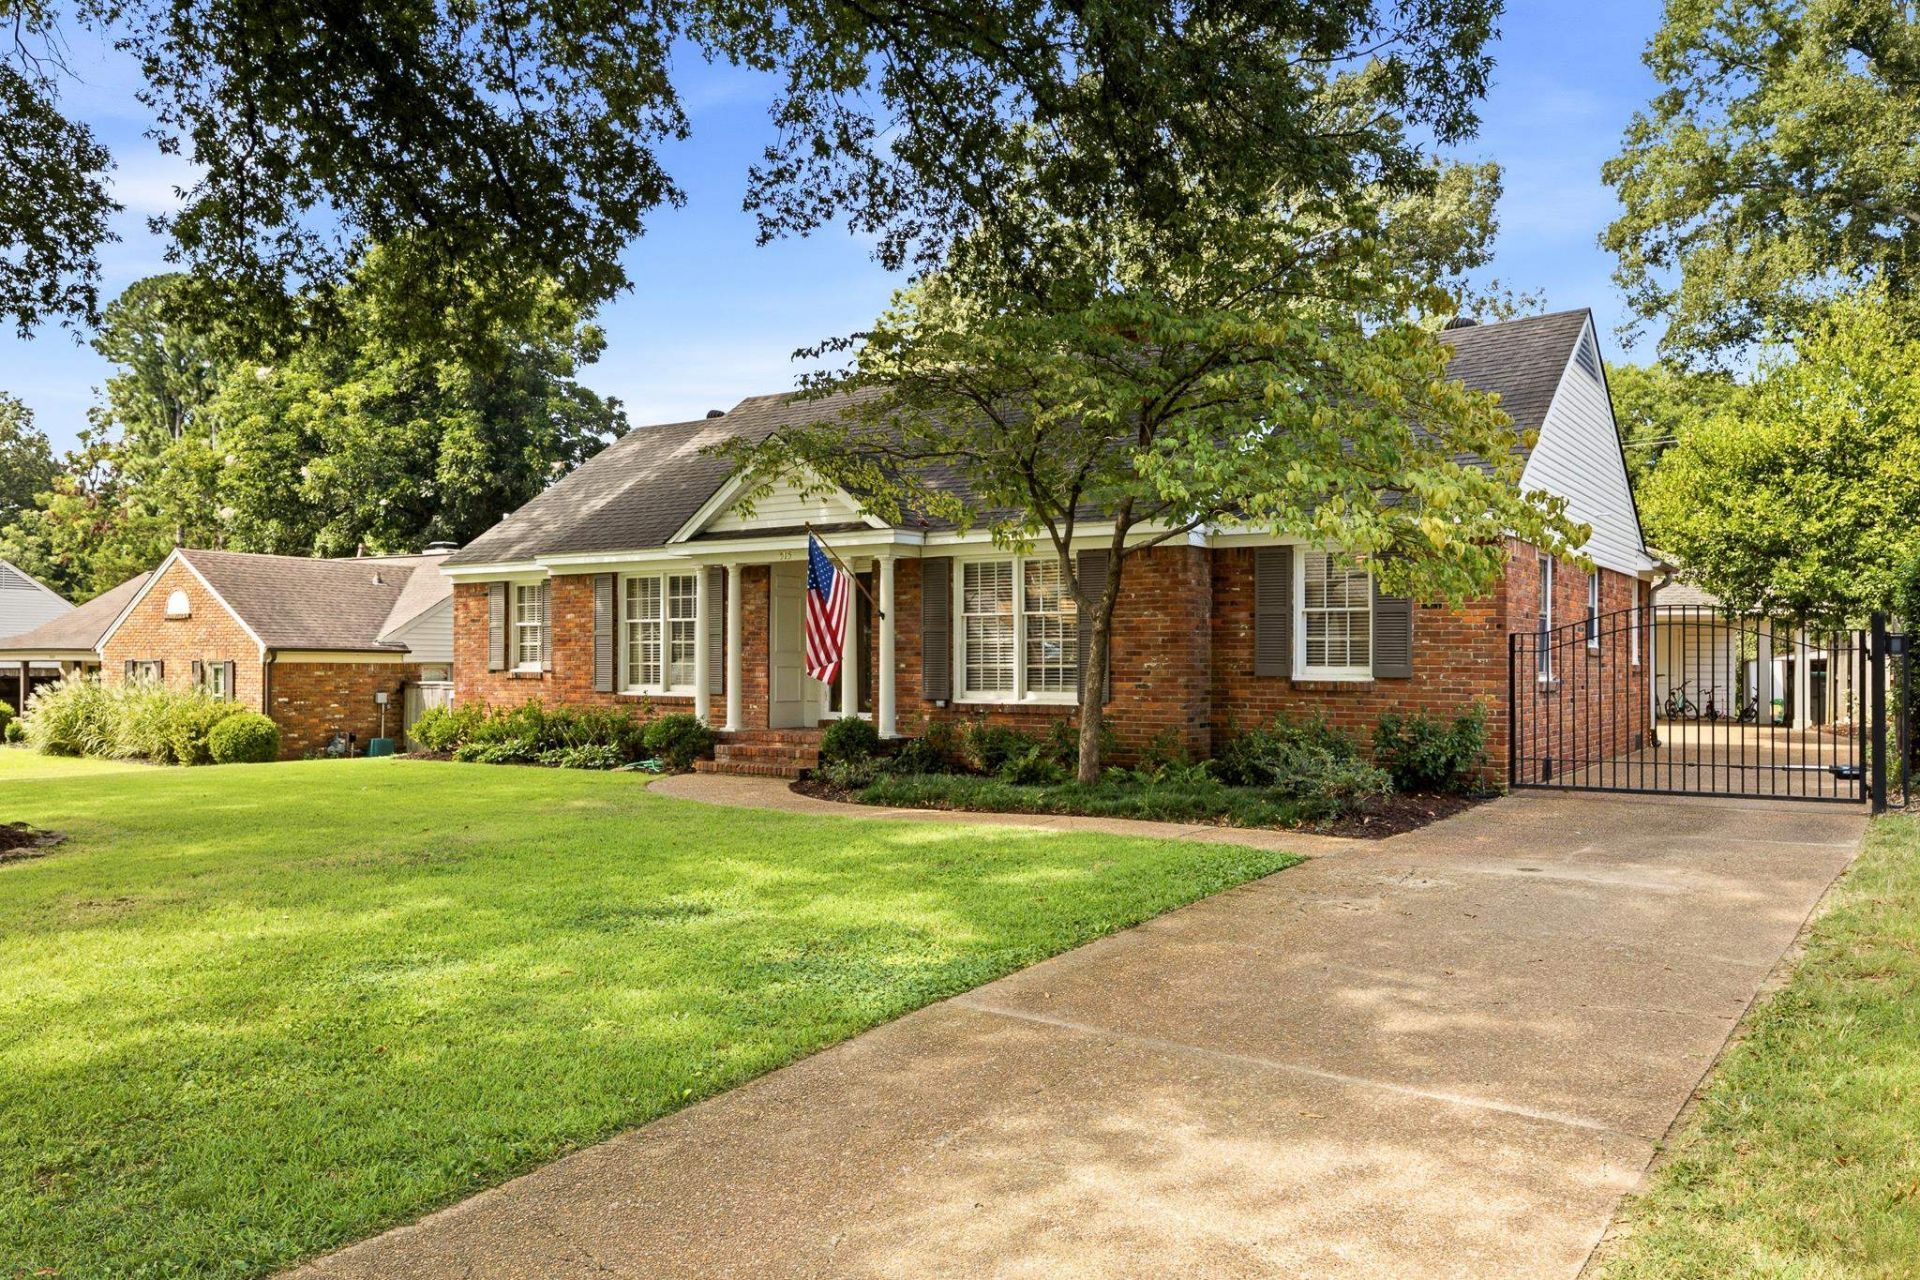
Move-in ready 4BR/3BA home on a fabulous quiet cove in the heart of East Memphis. This wonderfully maintained property features a light-filled kitchen with granite countertops that opens to the den with a wood-burning fireplace. The primary suite is an impressive addition, complete with a private office for today's work-from-home needs with it's own entrance to the backyard. Fresh paint, an electric gate, a covered carport and wonderful yard (with irrigation) perfect for your furry friends or to sit and enjoy the outdoors. Charming, thoughtful colors flow throughout the home, giving every room the warmth and character expected in a fine East Memphis residence. A rare find on a quiet cove with the perfect blend of comfort, style, and location.
Property Features
Property Type: Residential - Single Family
Cooling: Central
Fireplaces: 1
Heating: Central
Home Style: Traditional
Lot Size: 0.26 Acres
Roof Type: Composition Shingles
Year Built: 1958
Feature Descriptions
Bed and Bath: All Bedrooms Down, Primary Down, Double Vanity Bath, Full Bath Down
Days on Site: 10
Exterior: Wrought Iron Security Drs
Exterior/ Windows: Brick Veneer
Fireplace: Masonry, In Den/Great Room
Floors/ Ceilings: Part Hardwood, Tile
Interior: Pull Down Attic Stairs
Interior Equipment: Range/Oven, Disposal, Dishwasher, Refrigerator
Living/ Dining Room: Separate Living Room, Separate Dining Room, Separate Den, Breakfast Bar, Washer/Dryer Connections
Lot: Level
Master Bath: Double Sinks, Tile Floor
Master Bedroom: Level 1,Walk-In Closet, Full Bath, Smooth Ceiling, Hardwood Floor
Parking/ Storage: Driveway/Pad
Total Rooms: 9
Water/ Sewer: Public Sewer, Public Water
Room Sizes
Primary Bedroom: 16x13
Bedroom 2: 12x10
Bedroom 3: 14x10
Bedroom 4: 12x10
Dining Area: 11x10
Den/ Great Room: 17x13
Kitchen: 12x10
Breakfast Room: 12x6
Office: 12x7
Living room: 15x13
Listed By / Shown By
Listed By
Agency Name: Hobson, REALTORS
Agency Phone: 901-761-1622
Shown By
Agency Title: Crye-Leike Real Estate Services
Agency Phone:

Source: MAAR MLS
Estimate Your Payment
Estimated Payment
$ 1,105.07 per month $977.02 Principal & Interest $0.00 Property Tax (data not provided by mls) $128.04 Homeowner's Insurance
515 Melody Ln | MLS# 10228892
This single family home located at 515 Melody Ln, Memphis, TN 38120 is currently listed for sale with an asking price of $439,000. This property was built in 1958 and has 4 bedrooms and 3 full baths. Melody Ln is located in the MELODY LANE subdivision. Search MELODY LANE real estate on www.clcommercialrealestate.com today.