

 Site Map

-
Commercial Real Estate
- Brokerage Services
- Develop and Construct
- Group Brokerage
- Industrial
- Land
- Multi-Family
- Retail
- Property Management
- Tenant Representation
-
Group Brokerage
- Churches
- Medical Space
- Hotel/Motel
- Restaurant
BEDS5
BATHS3 full
SQUARE FEET2,952
MLS#10836149
STATUSNew
PROPERTY TYPEResidential - Single Family
SUBDIVISIONGolf View
NEIGHBORHOODPeachtree City
Property Description
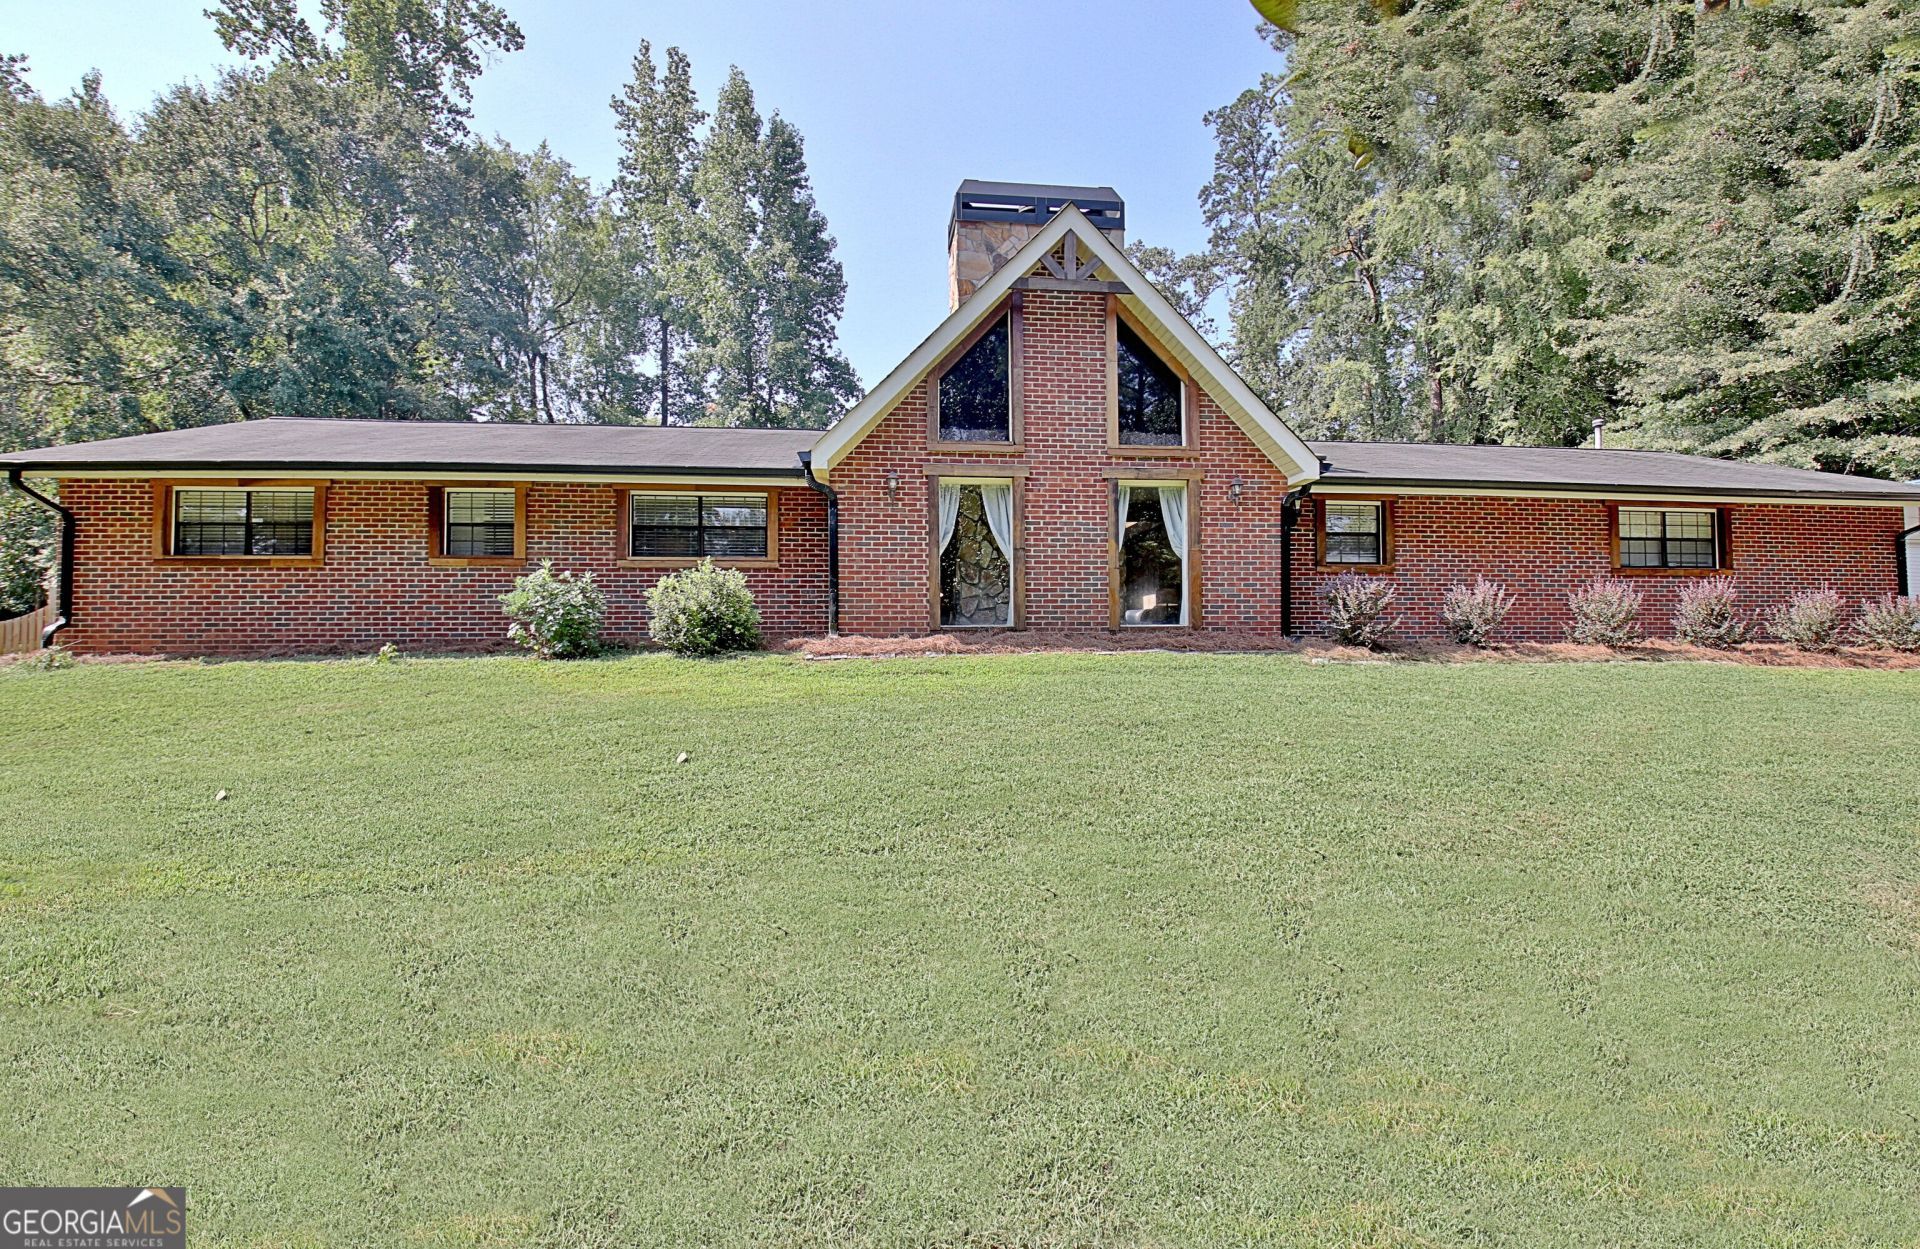
Welcome to this sprawling 5-bedroom, 3-bath ranch nestled in the highly sought-after Golfview neighborhood of Peachtree City! Built in the 1970s, this home offers the character and charm of its era along with an incredibly spacious, functional floor plan. With generous living areas and five true bedrooms, there is plenty of room for family, guests, a home office, or flex space. Step outside to enjoy your own private backyard retreat featuring a swimming pool and a huge fully fenced yard-perfect for entertaining, pets, play, or simply relaxing outdoors. Ideally located near McIntosh High School, shopping, dining, Peachtree City's beloved golf cart paths, and convenient interstate access. A rare opportunity to own a spacious ranch with a pool and exceptional lot in one of Peachtree City's most established and desirable neighborhoods!
Property Features
Property Type: Residential - Single Family
Basement: None
Cooling: Central Air
Fireplaces: 1
Heating: Central
Home Style: Brick 4 Side, Ranch
Lot Size: 0.70 Acres
Roof Type: Composition
Stories: 1.0
Taxes: $6,468
Year Built: 1972
Feature Descriptions
Additional Rooms: Family Room, Foyer, Laundry
Appliances: Dishwasher, Range
Dining Room: Separate Room
Exterior: Brick
Fencing: Back Yard, Privacy
Fireplace Type: Family Room
Flooring: Hardwood
Interior: Beamed Ceilings, Master On Main Level, Separate Shower, Tile Bath, Wet Bar
Kitchen: Solid Surface Counters
Parking Notes: Garage, Attached, Kitchen Level, Side/Rear Entrance
Pool Features: In Ground
Sewer: Public Sewer
Structures: Shed(s)
Swimming Pool: Yes
Topography: Private
Utilities: Electricity Available, High Speed Internet, Natural Gas Available, Sewer Available, Sewer Connected, Water Available
Water: Public
Local Schools
High School: Mcintosh
Middle School: Booth
Elementary School: Peachtree City
Listed By / Shown By
Listed By
Agency Name: Keller Williams Realty Atl. Partners
Agency Phone: 770-632-1112
Shown By
Agency Title: Crye-Leike Real Estate Services
Agency Phone:

Source: GAMLS
Estimate Your Payment
Estimated Payment
$ 2,464.68 per month $1,702.56 Principal & Interest $539.00 Property Tax $223.13 Homeowner's Insurance
515 Golf View Drive | MLS# 10836149
This single family home located at 515 Golf View Drive, Peachtree City, GA 30269 is currently listed for sale with an asking price of $765,000. This property was built in 1972 and has 5 bedrooms and 3 full baths with 2952 sq. ft. Golf View Drive is located in the Golf View subdivision. Search Golf View real estate on www.clcommercialrealestate.com today.