

 Site Map

-
Commercial Real Estate
- Brokerage Services
- Develop and Construct
- Group Brokerage
- Industrial
- Land
- Multi-Family
- Retail
- Property Management
- Tenant Representation
-
Group Brokerage
- Churches
- Medical Space
- Hotel/Motel
- Restaurant
SQUARE FEET3,603
MLS#26035212
STATUSNew Listing
PROPERTY TYPEResidential - Single Family
SUBDIVISIONSTONEWALL
NEIGHBORHOODJACKSONVILLE
Property Description
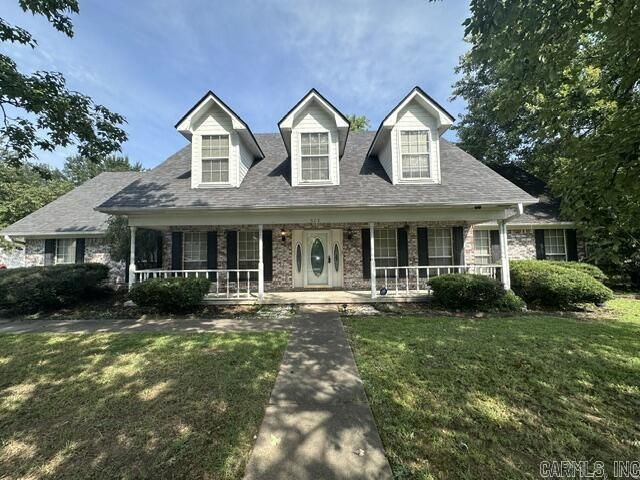
If you need space, this beautiful 5 bedroom, 2.5 bath home delivers with nearly 3,600 sq. ft. The kitchen offers tons of cabinets, a pantry, and a breakfast bar perfect for busy mornings. The living room is warm and welcoming with a gas fireplace, and the home includes a formal dining room plus a flex room off the master ideal for an office or cozy sitting area. The downstairs master suite is spacious, with a luxurious bath featuring double vanities, separate tub, stand-up shower, and two walk-in closets. Upstairs you???ll find four bedrooms and a full bath. Extra storage is easy with floored attic access and an additional attic area. Step outside to a large fenced backyard, patio, and a storage building/1-car garage. Nestled on 0.41 shaded acres at the end of a cul-de-sac, this home offers privacy and plenty of room to spread out.
Property Features
Property Type: Residential - Single Family
Cooling: Central
Fenced: Yes
Heating: Central Heat
Home Style: Traditional
Lot Size: 0.41 Acres
Roof Type: Composition
Stories: 2.0
Taxes: $3,243
Year Built: 1993
Amenities
Washer Connection
Dryer Connection-Gas
Dryer Connection-Electric
Water Heater-Gas
Security System
Floored Attic
Walk-In Closet(s)
Ceiling Fan(s)
Walk-in Shower
Breakfast Bar
Kit Counter-Formica
Patio
Fully Fenced
Outside Storage Area
Guttering
Wood Fence
Video Surveillance
Feature Descriptions
Appliance(s)/Kitchen Equipment: Free-Standing Stove, Microwave, Surface Range, Dishwasher, Disposal, Trash Compactor, Pantry
Days on Site: 2
Dining: Separate Dining Room, Kitchen/Dining Combo, Breakfast Bar
Exterior: Brick
Fireplace: Gas Starter, Gas Logs Present
Flooring: Carpet, Wood, Laminate
Lot descriprion: Level, Cul-de-sac, Cleared, In Subdivision
Lot Dimensions: 0.41 acre(s)
Other Room(s): Office/Study, Laundry
Parking Notes: Garage, Two Car, Auto Door Opener, Side Entry
Security: yes
Sewer: Public Sewer
Water: Public Water
Listed By / Shown By
Listed By
Agency Name: Knox Realty
Agency Phone: 501-676-2245
Shown By
Agency Title: Crye-Leike Real Estate Services
Agency Phone:

Source: Arkansas MLS
Estimate Your Payment
Estimated Payment
$ 1,038.01 per month $678.80 Principal & Interest $270.25 Property Tax $88.96 Homeowner's Insurance
515 Cheshier Court | MLS# 26035212
This single family home located at 515 Cheshier Court, Jacksonville, AR 72076 is currently listed for sale with an asking price of $305,000. This property was built in 1993 and has 5 bedrooms and 2 full and 1 partial baths with 3603 sq. ft. Cheshier Court is located in the STONEWALL subdivision. Search STONEWALL real estate on www.clcommercialrealestate.com today.